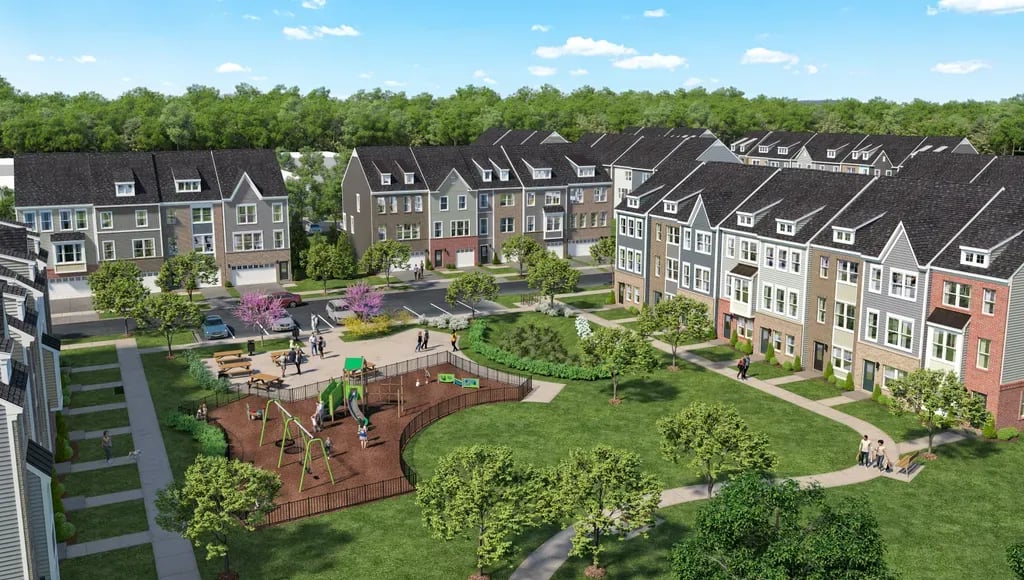
Townhouse development surrounding a landscaped courtyard with a playground and walking paths.

Oaks at Laurel

Oaks at Laurel offers homeowners an opportunity to enjoy a low-maintenance, active lifestyle in an outstanding Prince Georges County location in Laurel, MD.

Welcome to Oaks at Laurel — a neighborhood where thoughtfully designed townhomes meet unbeatable convenience. Here, modern living blends seamlessly with everyday comfort, giving you more time for what matters most.

Discover homes designed with your lifestyle in mind, offering bright, open-concept layouts, flexible spaces, and low-maintenance features that make life simpler.Whether you’re hosting friends, unwinding after work, or finding your focus in a quiet corner, you’ll have room to live the way you want.

Located in Laurel, MD, this community places you in the heart of it all. I-95 and MARC are just minutes away, making commuting easier and getting around effortless. Shopping, dining, and neighborhood conveniences surround you, creating a connected experience right outside your door.

At Oaks at Laurel, you’re not just choosing a home—you’re choosing a new way of living. One that balances comfort, access, and modern design in one exceptional location.

To start the pre-qualification process and to take advantage of incentives available with our preferred lender, First Heritage Mortgage, click here to connect with loan officer Ramez Fahmy.

To easily find our community, search "Oaks at Laurel by Stanley Martin Homes" in Google Maps, Apple Maps, Waze, or your preferred GPS navigation system.

Low-Maintenance Living to Maximize Your Time

Open-concept main living areas designed to bring everyone together, with seamless flow between kitchen, dining, and living spaces

Flexible spaces ideal for working from home, entertaining guests, or relaxing at the end of the day

Modern kitchens positioned at the heart of the home—perfect for everyday meals and weekend gatherings

Private outdoor living options that extend your living space and offer a place to unwind or connect with neighbors

Low-maintenance townhome living that lets you enjoy more of your time, both indoors and out

Development Gallery

Browse the amenities offered.
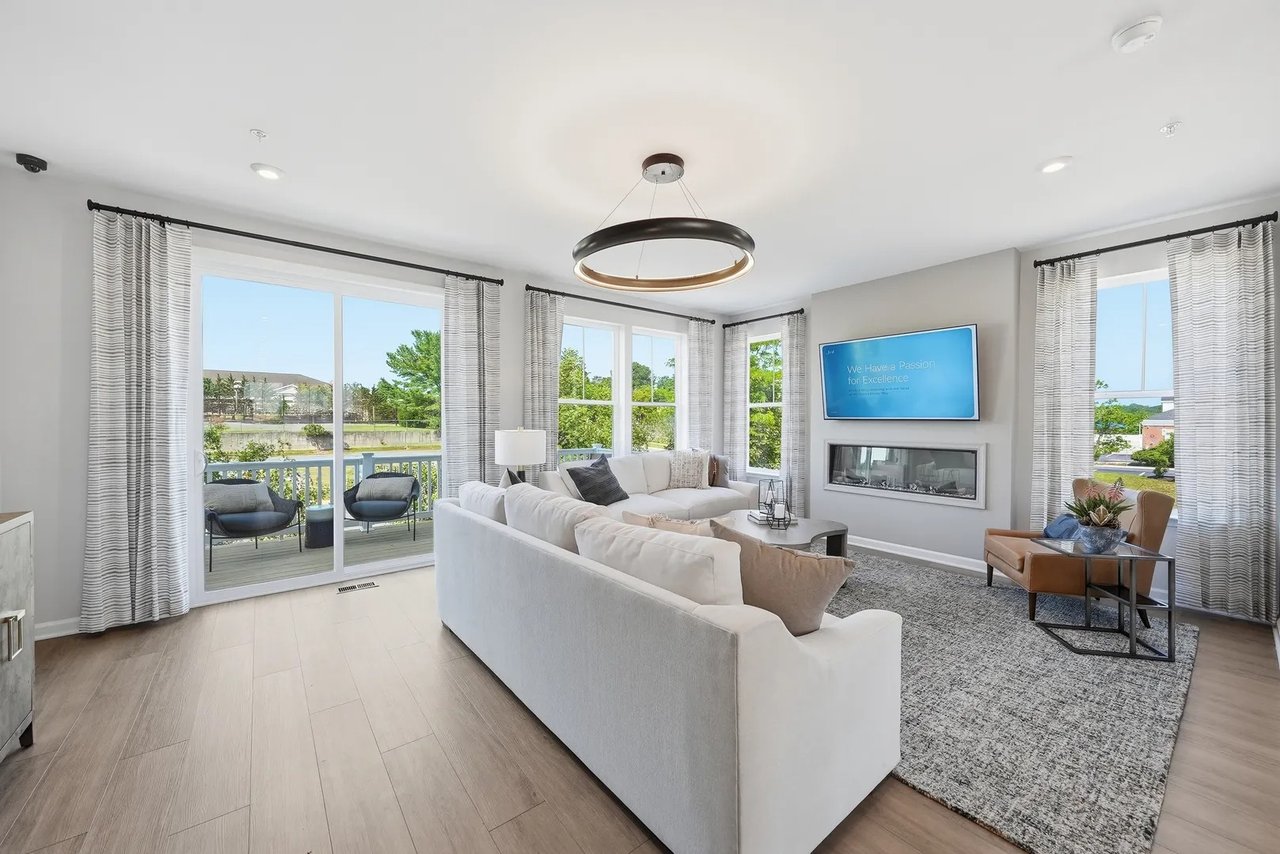
Furnished living room with a white sectional, fireplace, and balcony overlooking water.
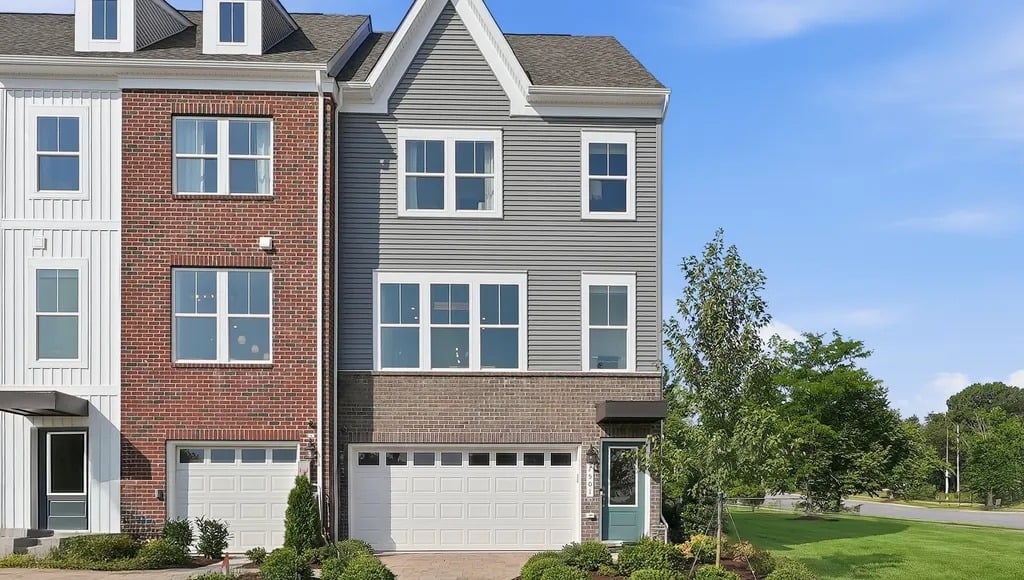
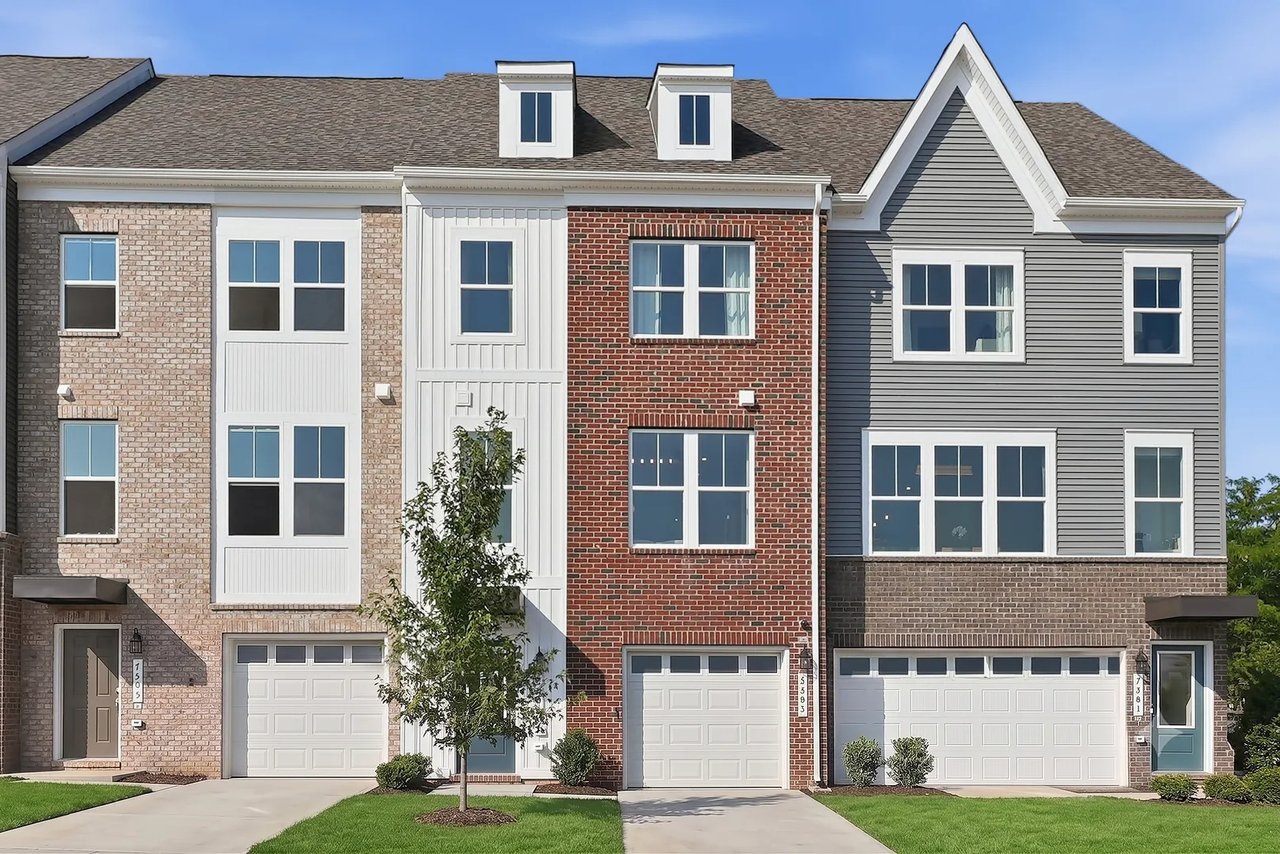
Attached three-story townhomes with contrasting brick and siding, white garage doors, and landscaped lawns.
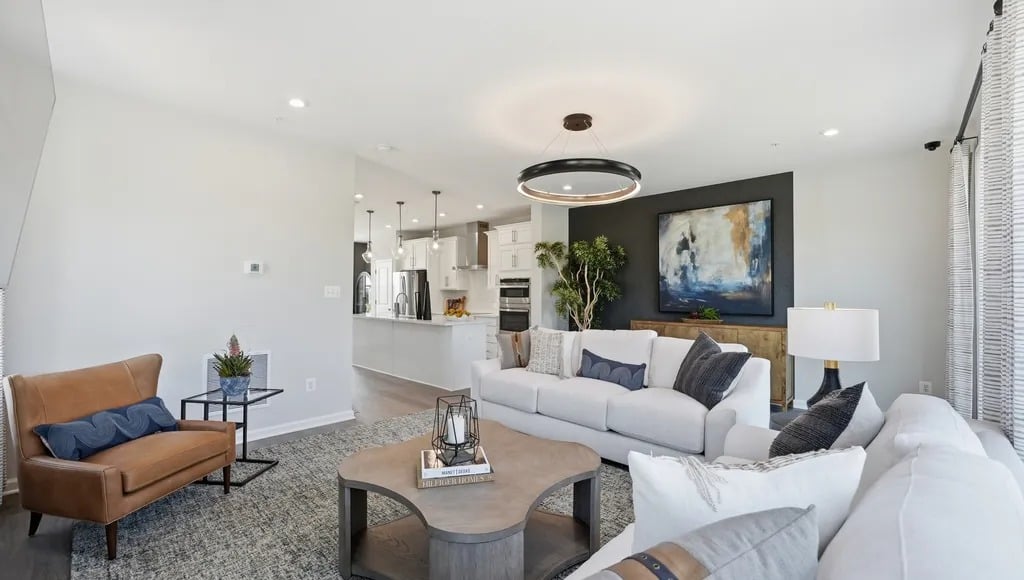
Staged living room with white sofas, a leather armchair, and an open kitchen.
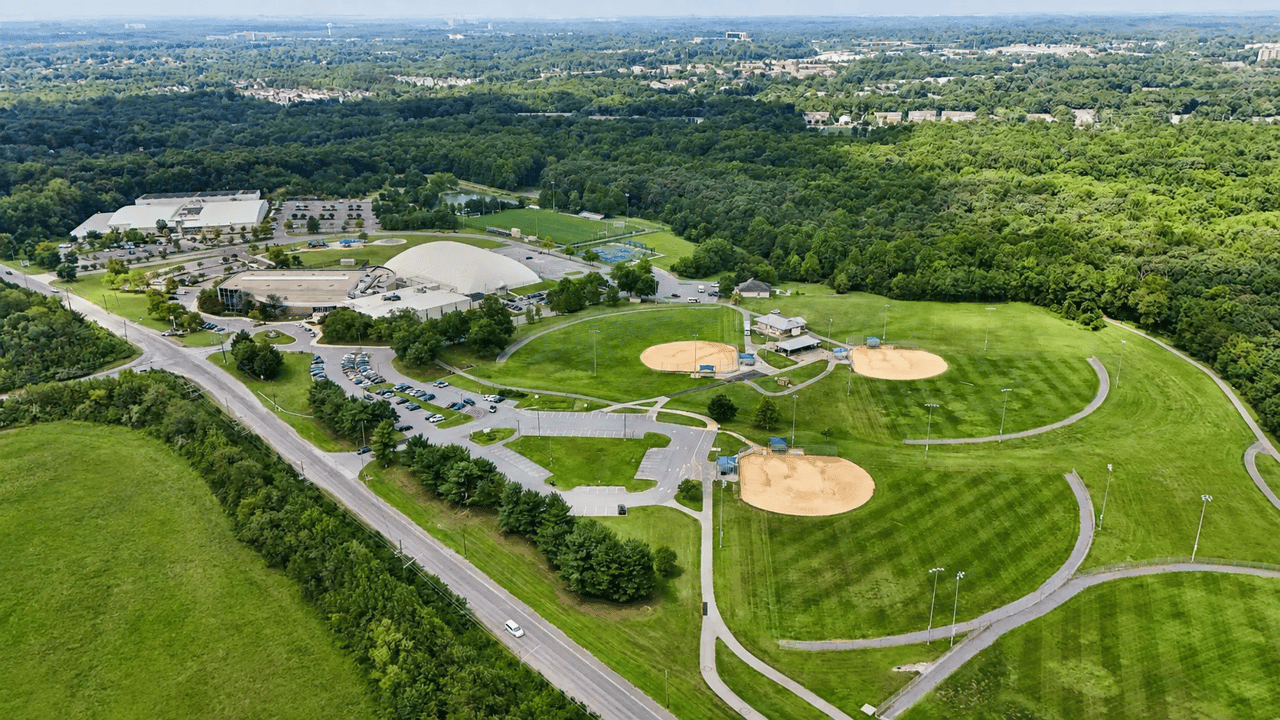
Aerial view of a recreation complex with baseball diamonds, sports fields, walking paths, and a recreation center.
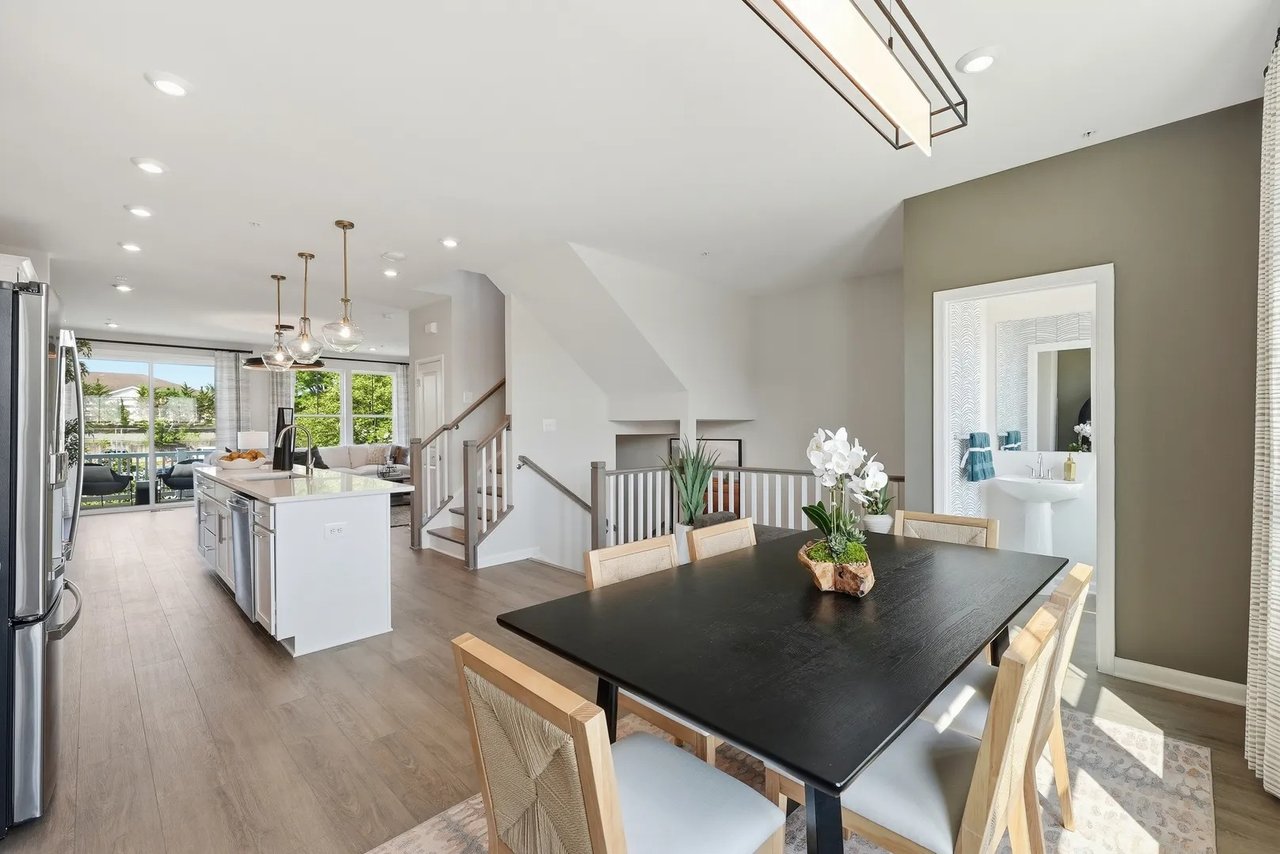
Open-plan dining room with a black table, light wood chairs, white kitchen island, and sliding glass doors.
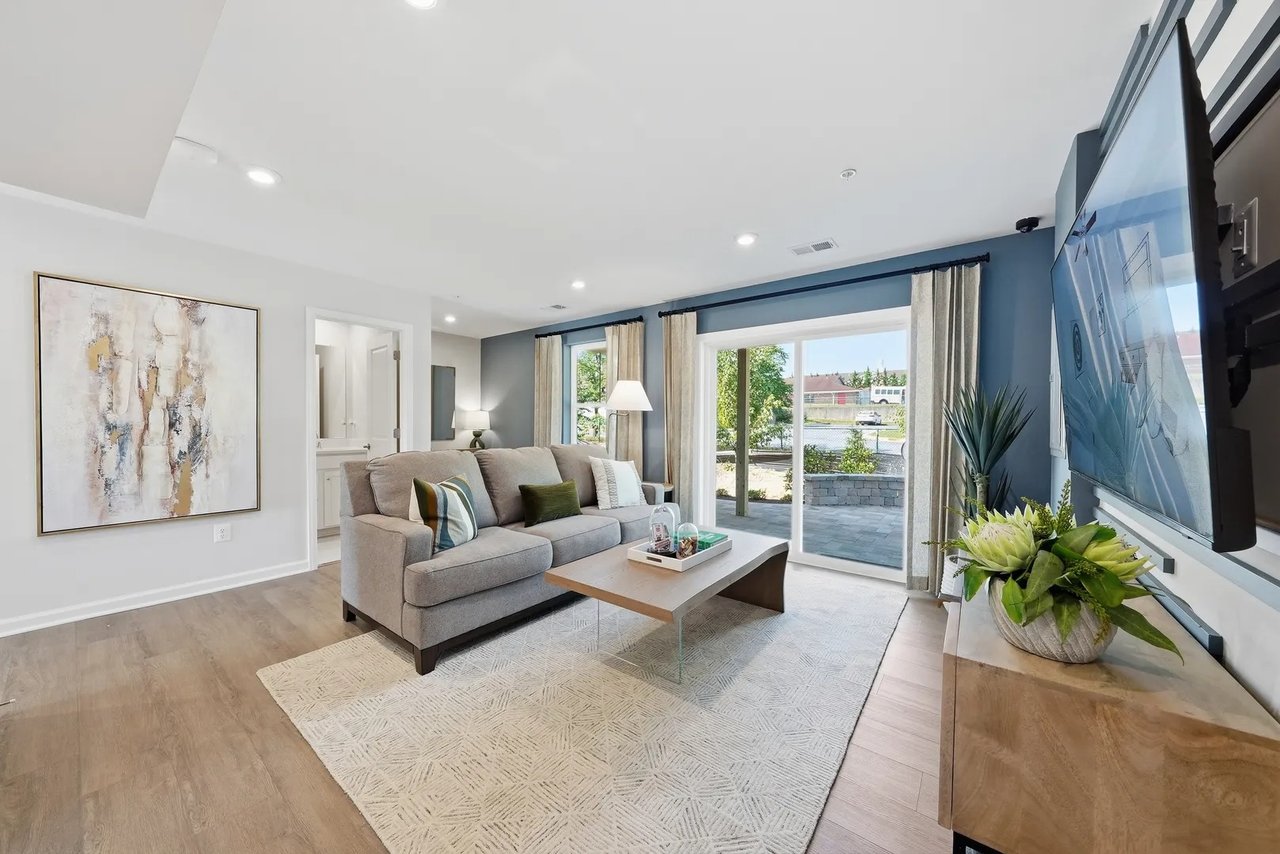
Furnished living room with gray sectional, blue accent wall, and sliding doors to a patio.
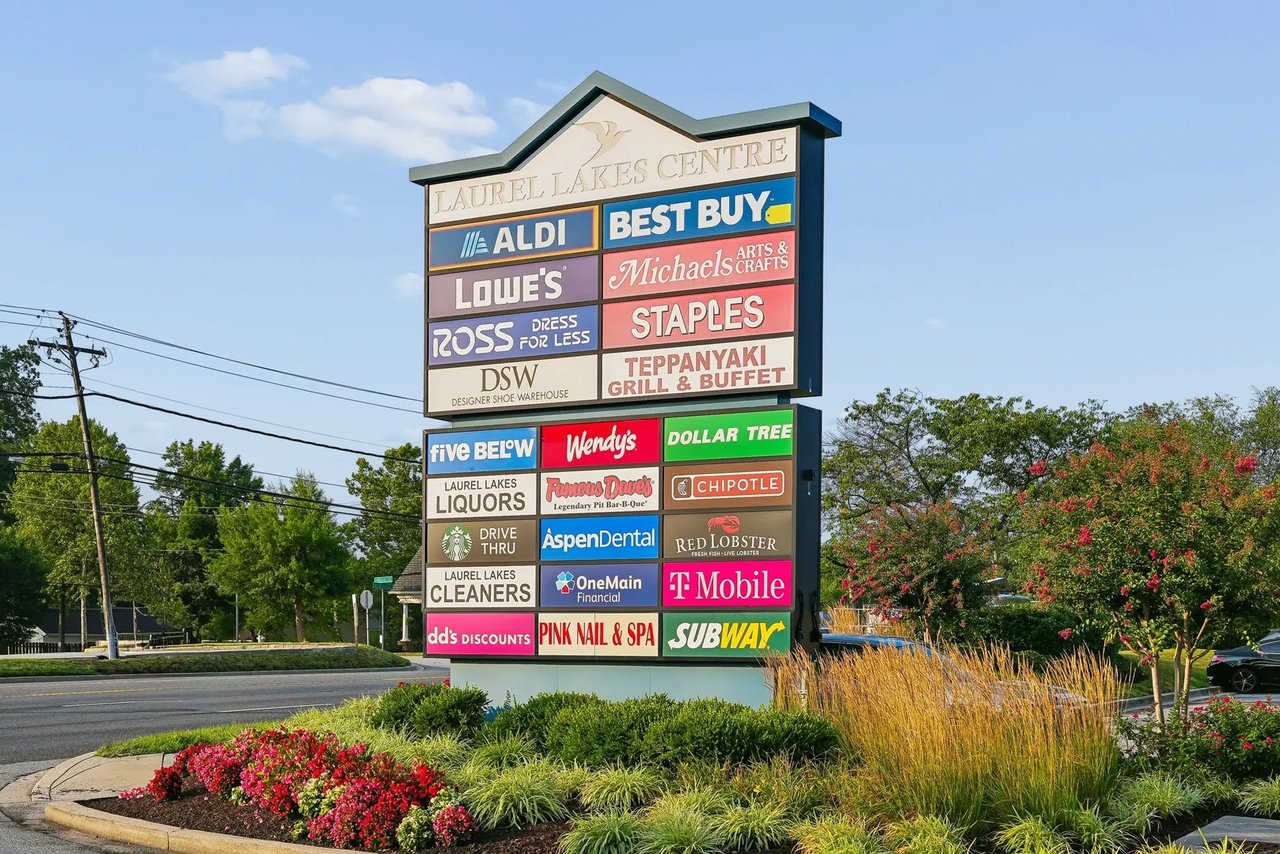
Laurel Lakes Centre shopping plaza sign listing retailers and restaurants, amid landscaped flower beds beside a road.
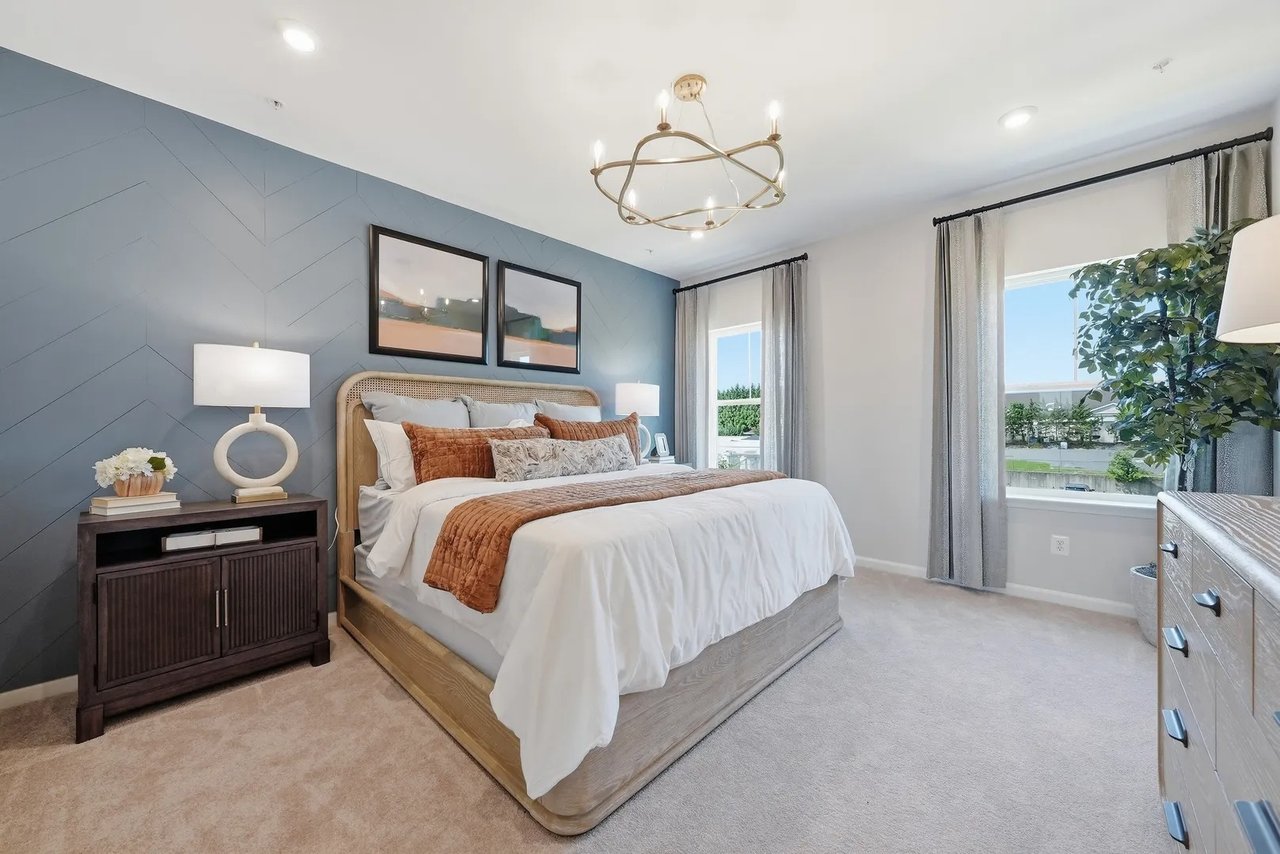
Staged bedroom with a king-size bed, blue geometric accent wall, and brass chandelier.
Commercial storefront with Qamaria and Yemeni Coffee Co. signs and a covered sidewalk.
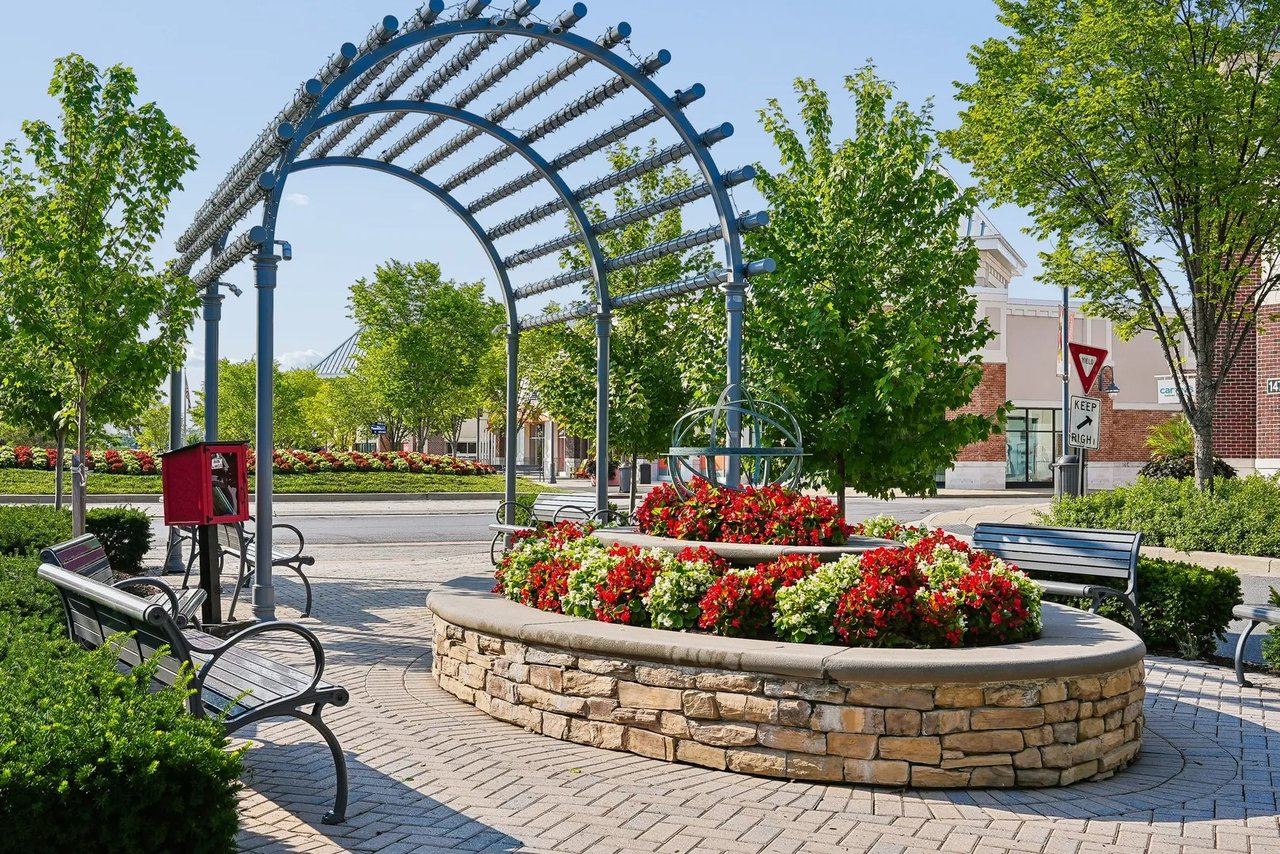
Landscaped plaza with a flower-filled stone planter beneath a large metal pergola.
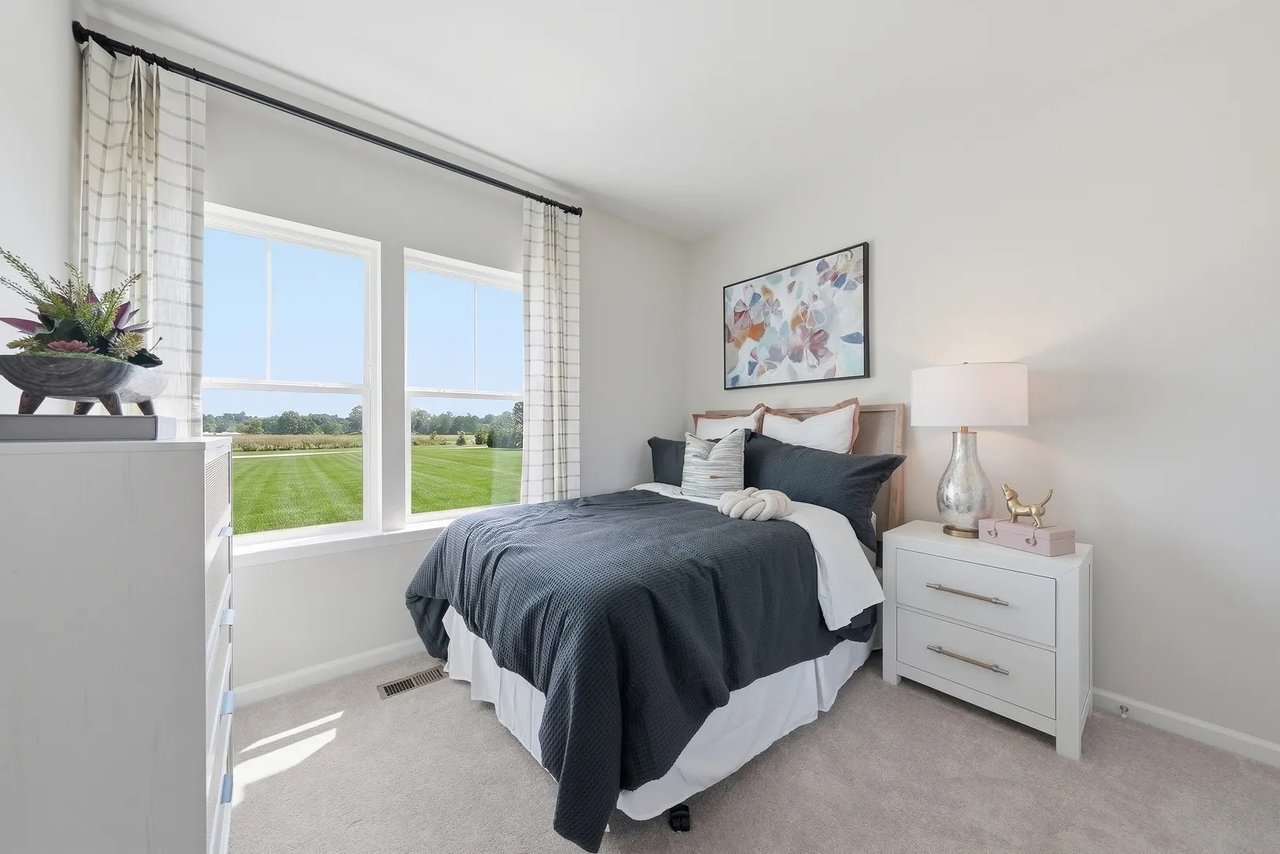
Staged bedroom with navy bedding, white furnishings, and large windows overlooking a green lawn.
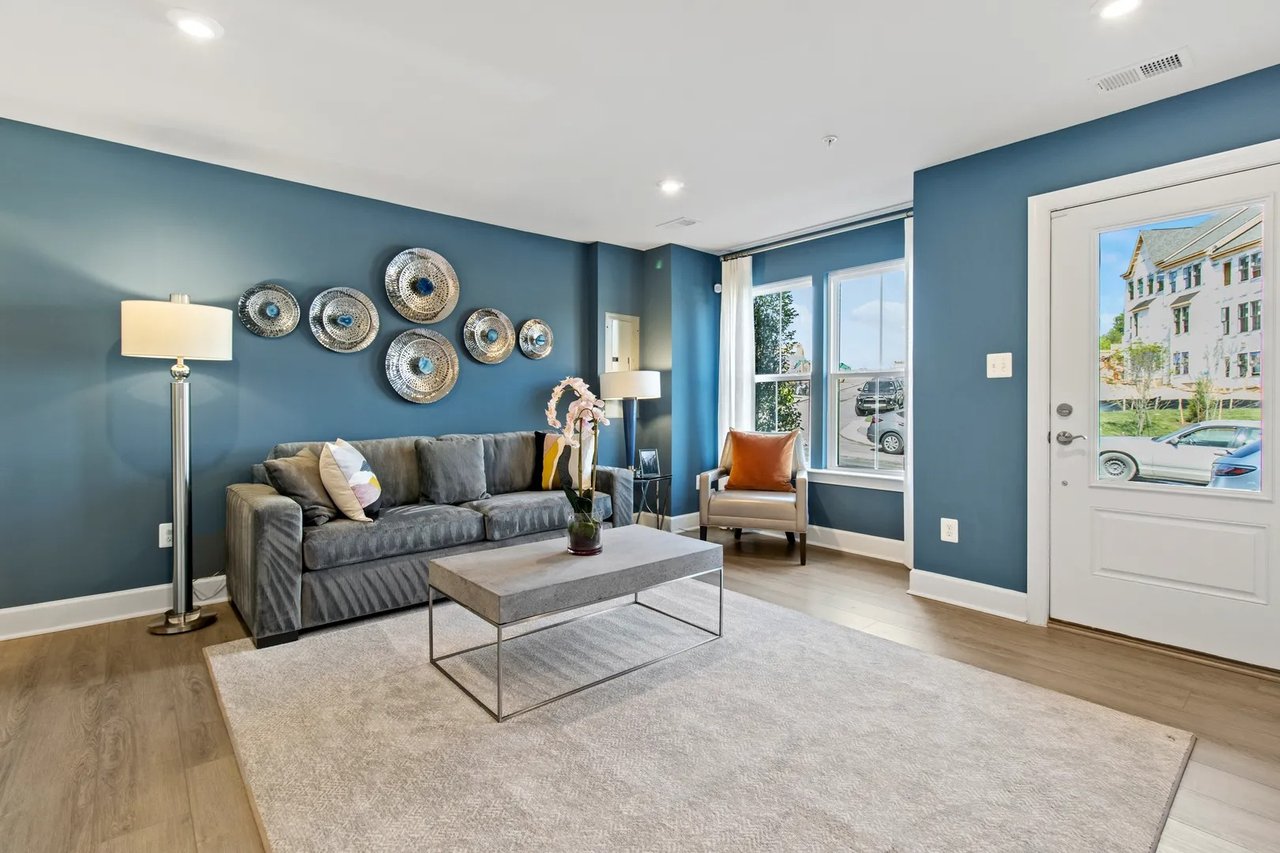
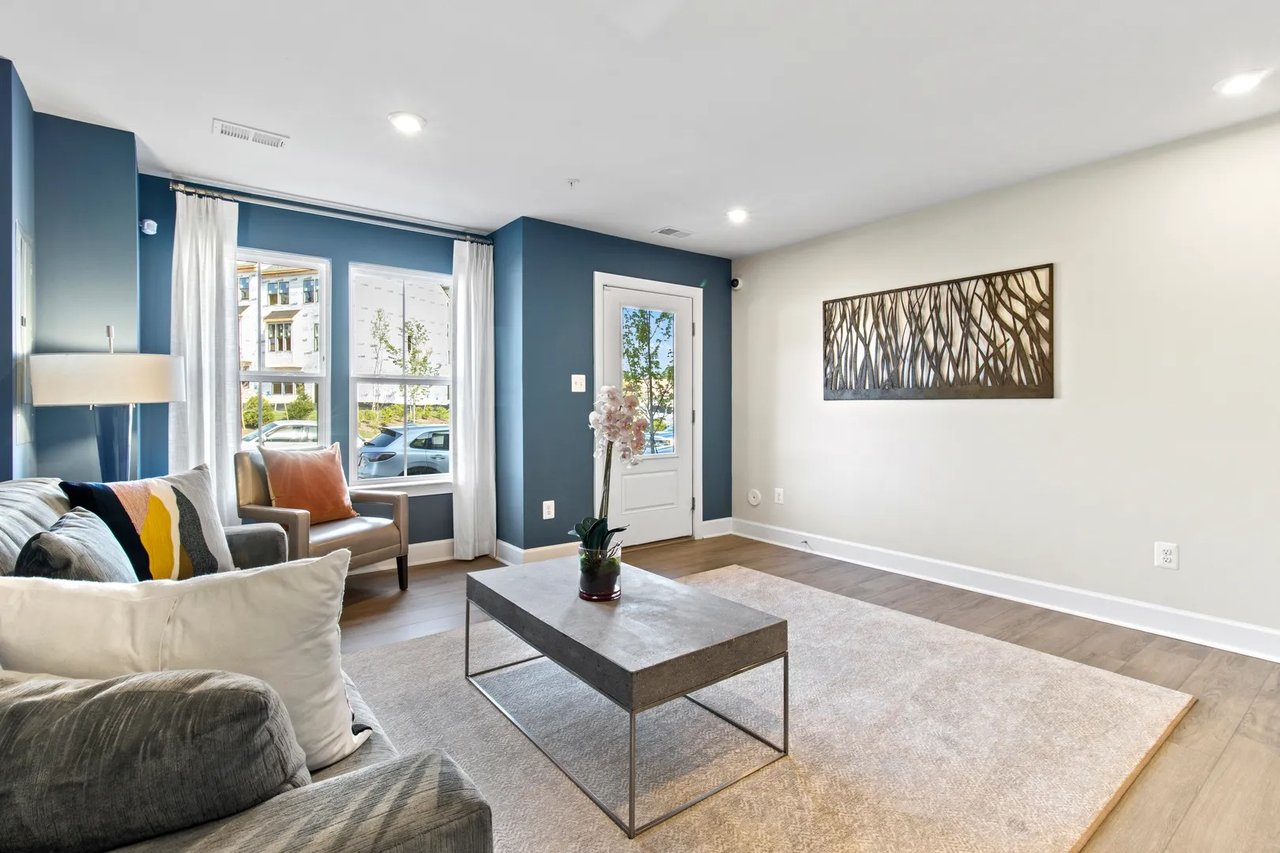
Staged living room with blue walls, gray sofa, and windows beside the front door.
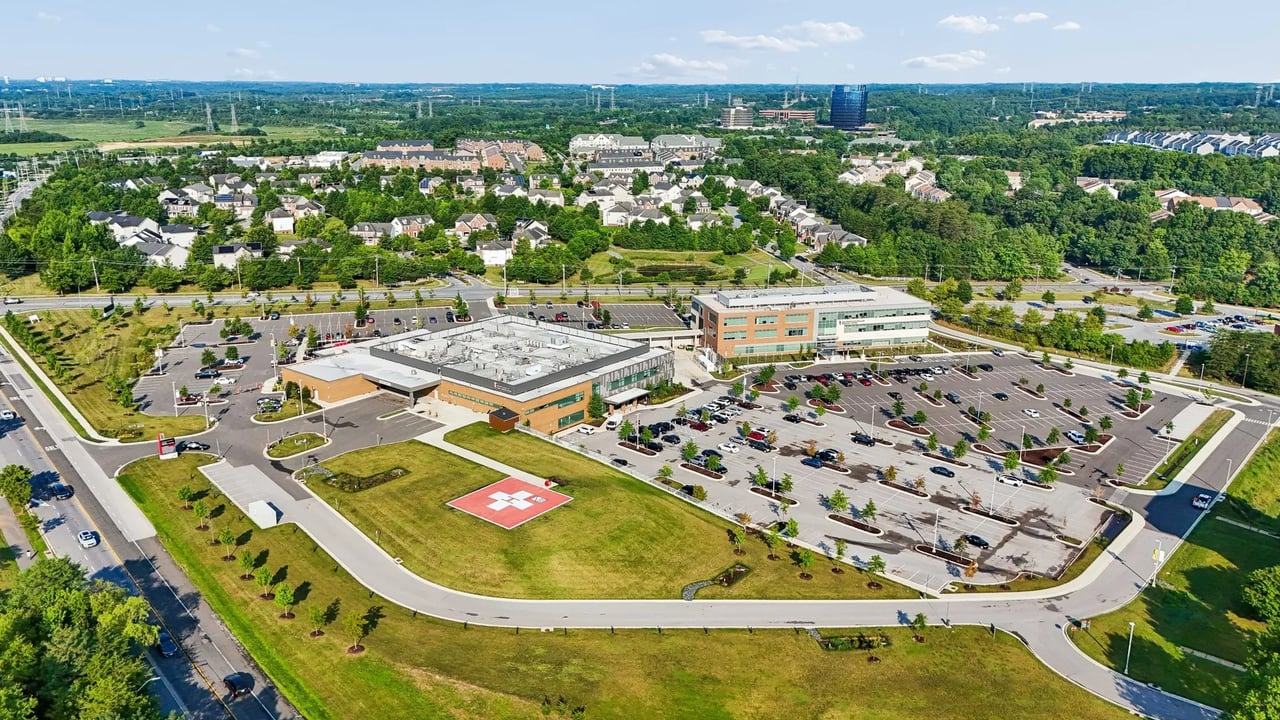
Aerial view of two commercial buildings, parking lots, and a helipad beside a wooded residential neighborhood.
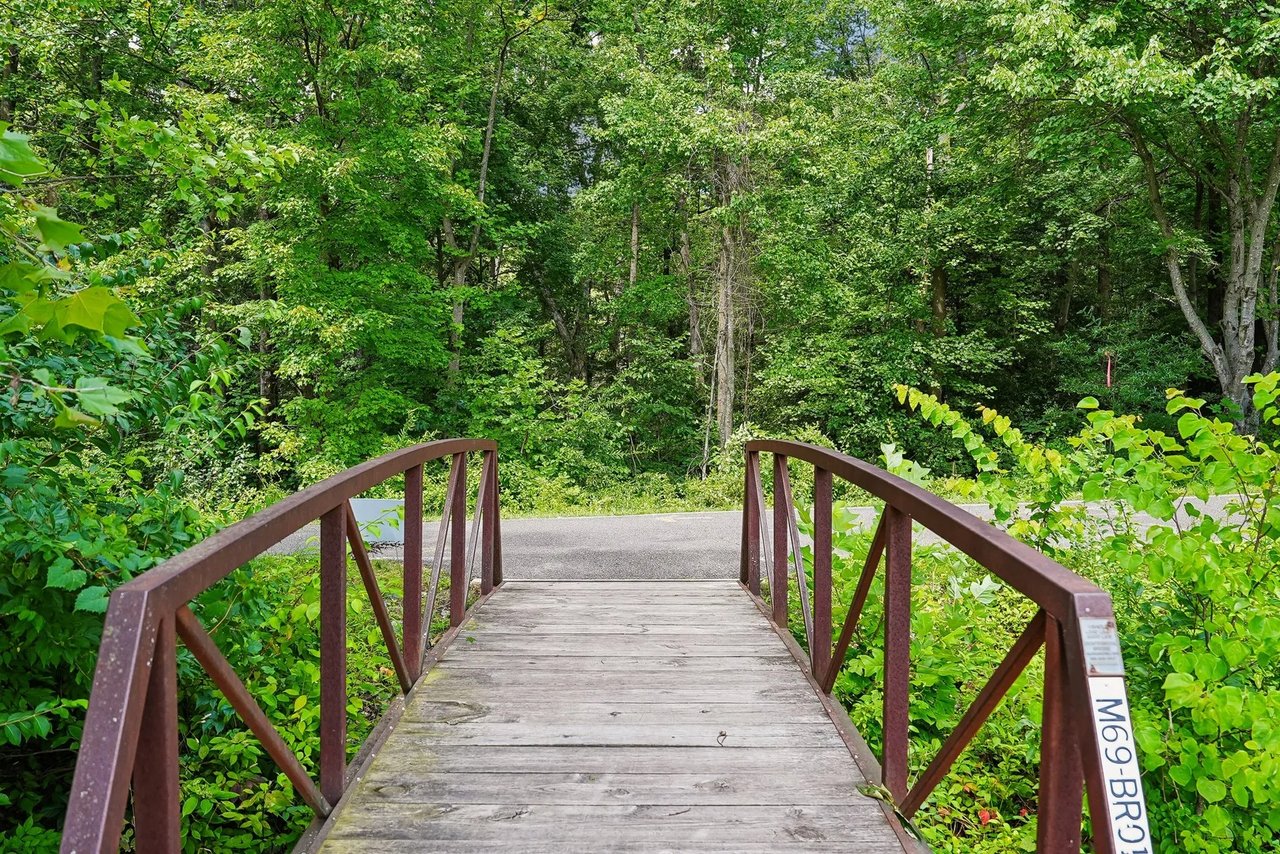
Wooden footbridge leading to a paved path through dense green woodland.
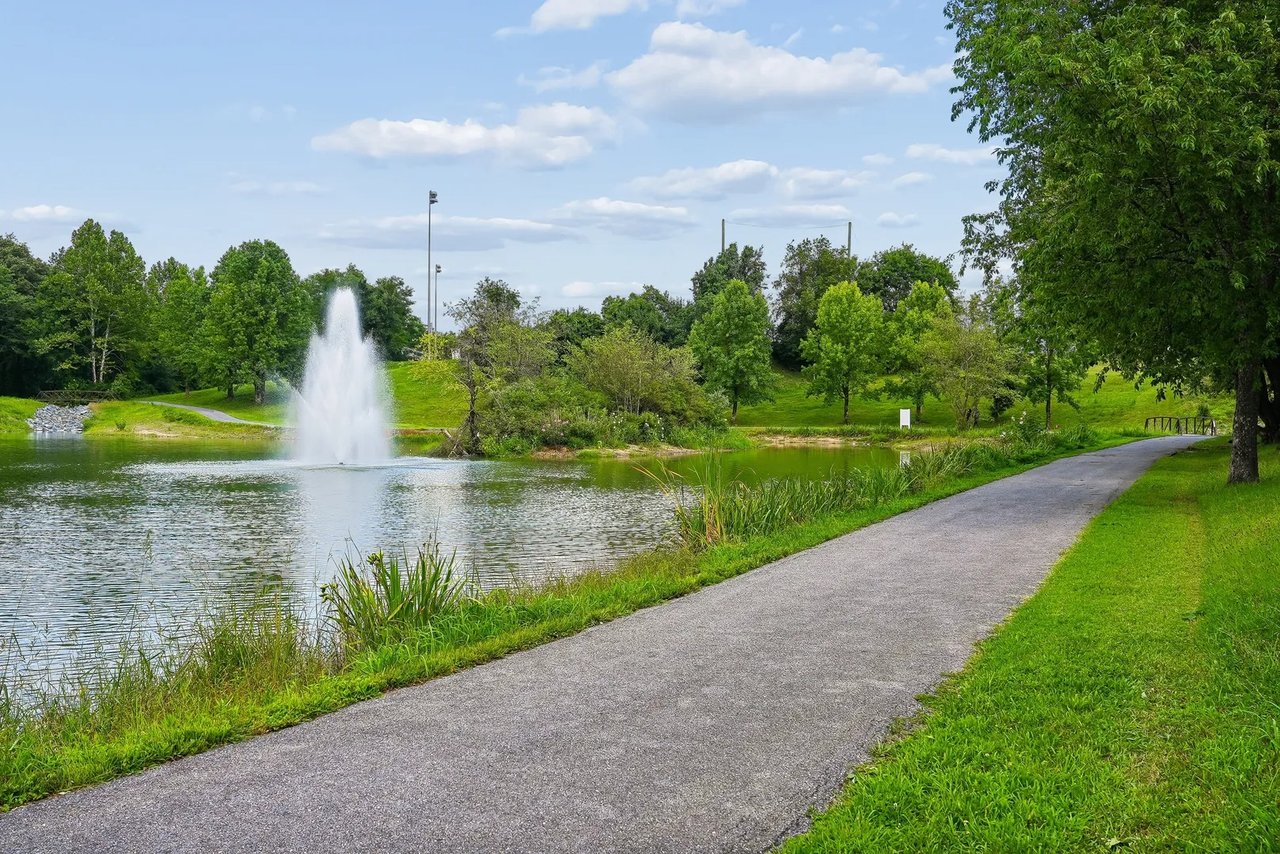
A paved path curves beside a pond with a fountain, grassy banks, and mature trees.
Living room with blue accent walls, gray sofas, an armchair, and a white entry door.
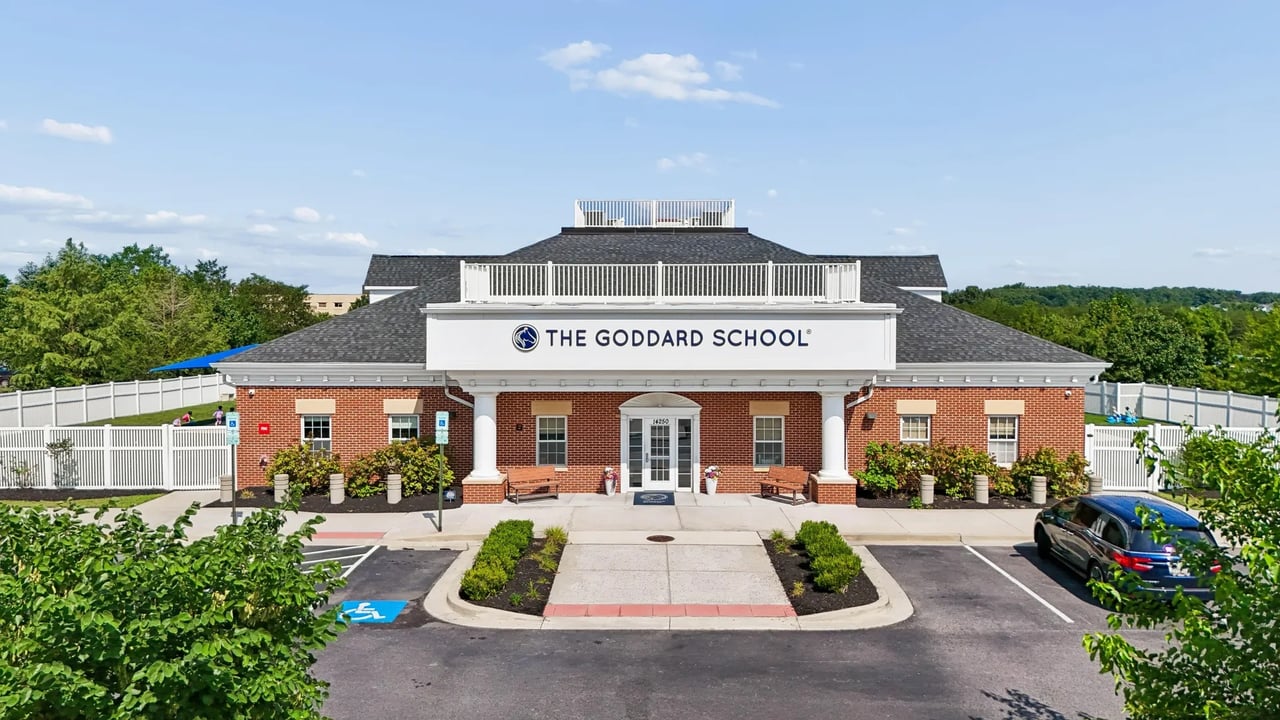
Goddard School building with a red-brick façade, white fencing, and landscaped entrance.
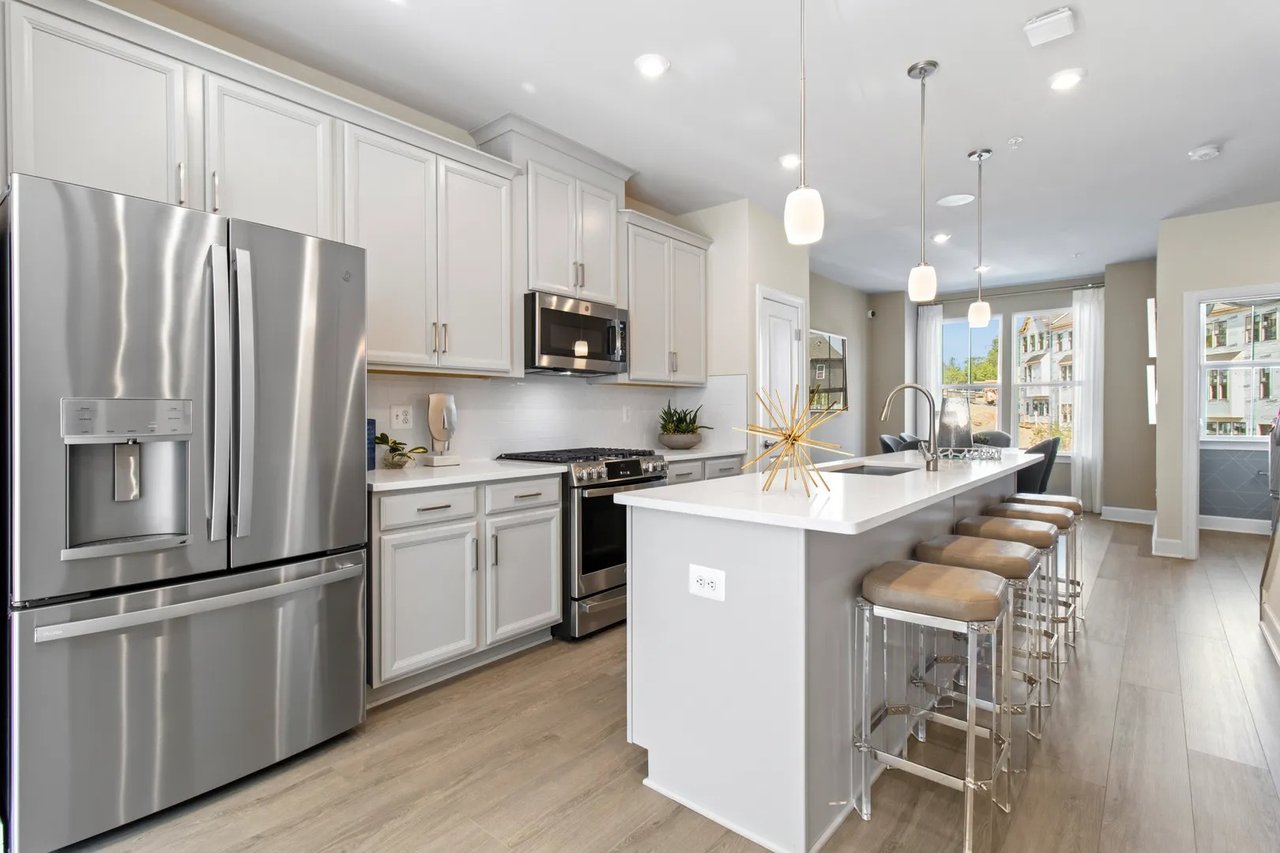
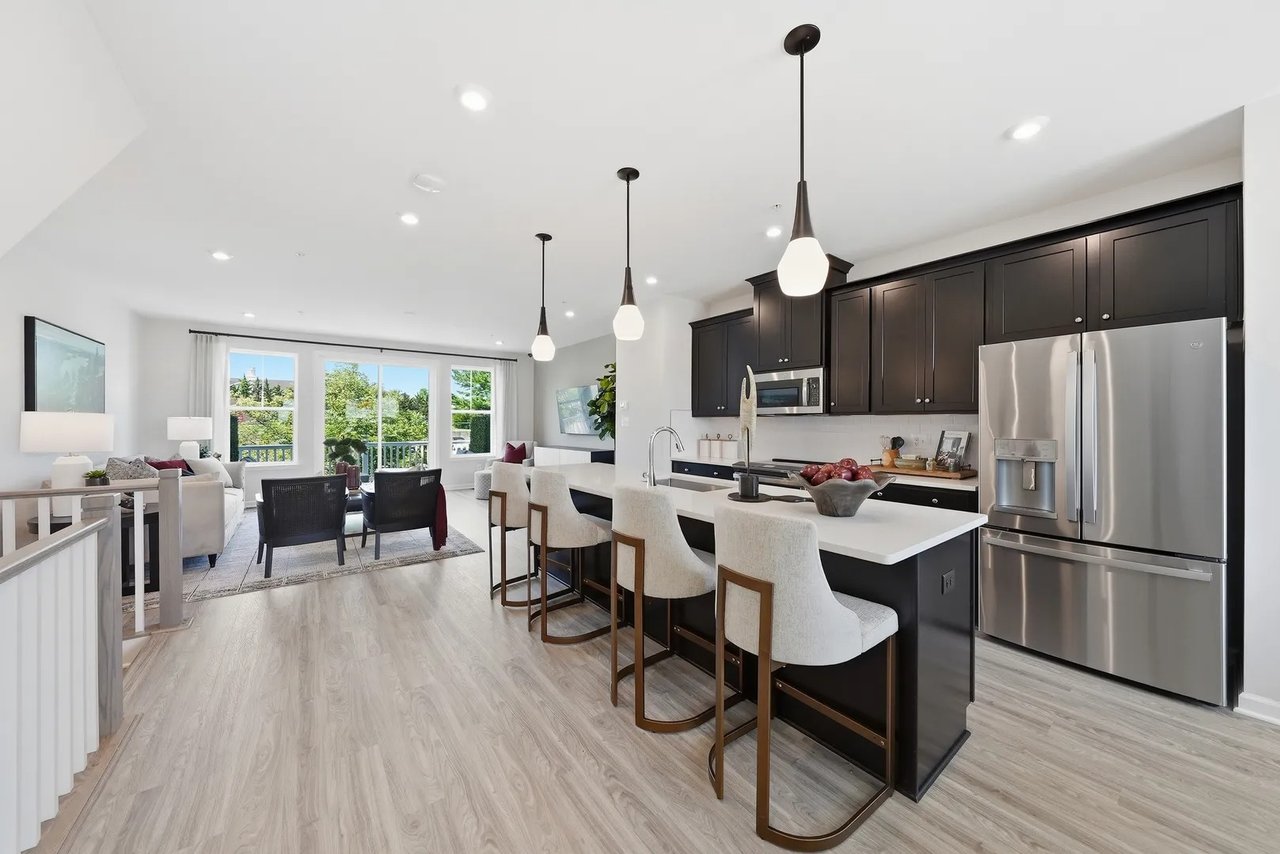
Modern kitchen with white cabinetry, stainless steel appliances, and a large island with bar stools.
Attached townhomes with varied brick and siding facades, white trim, and street-level garages.
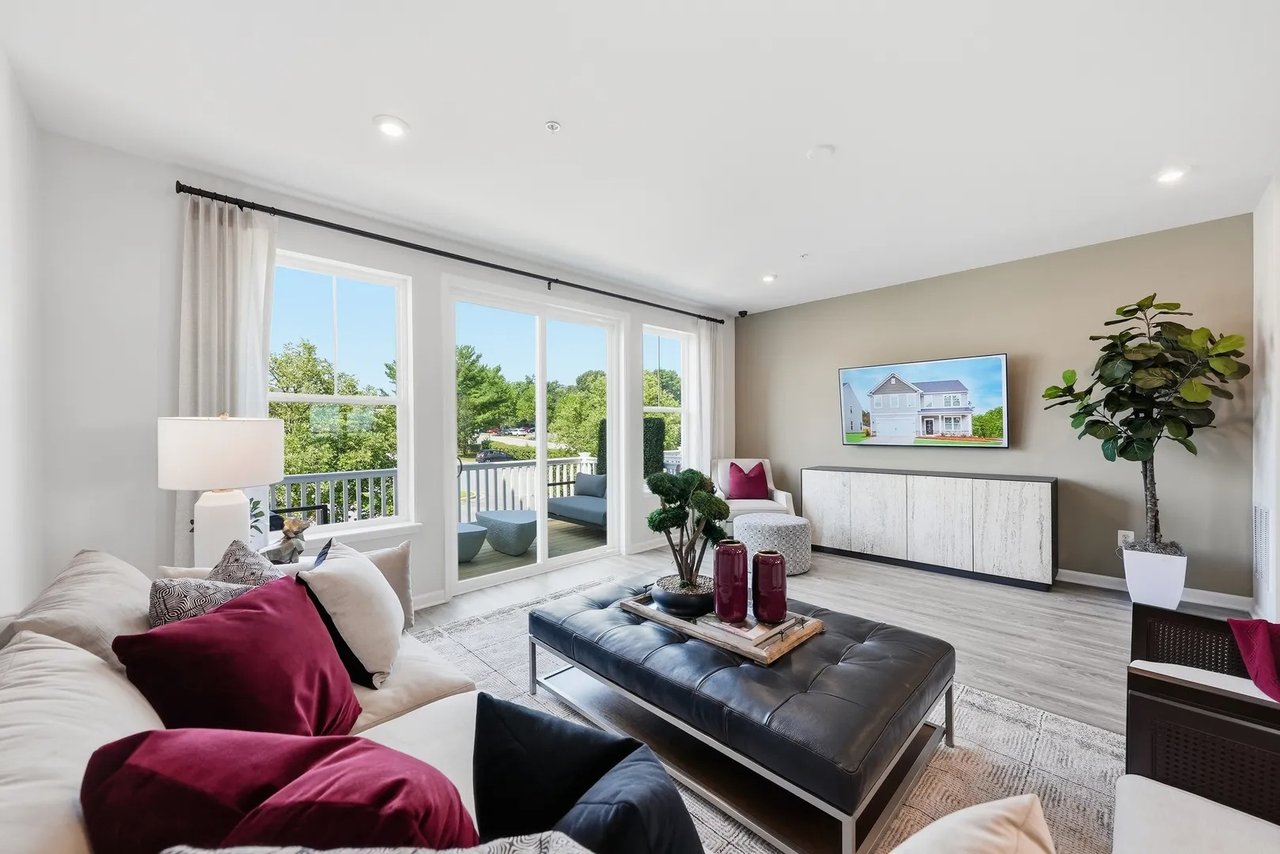
Staged living room with magenta pillows, a leather ottoman, and large windows opening to a deck.
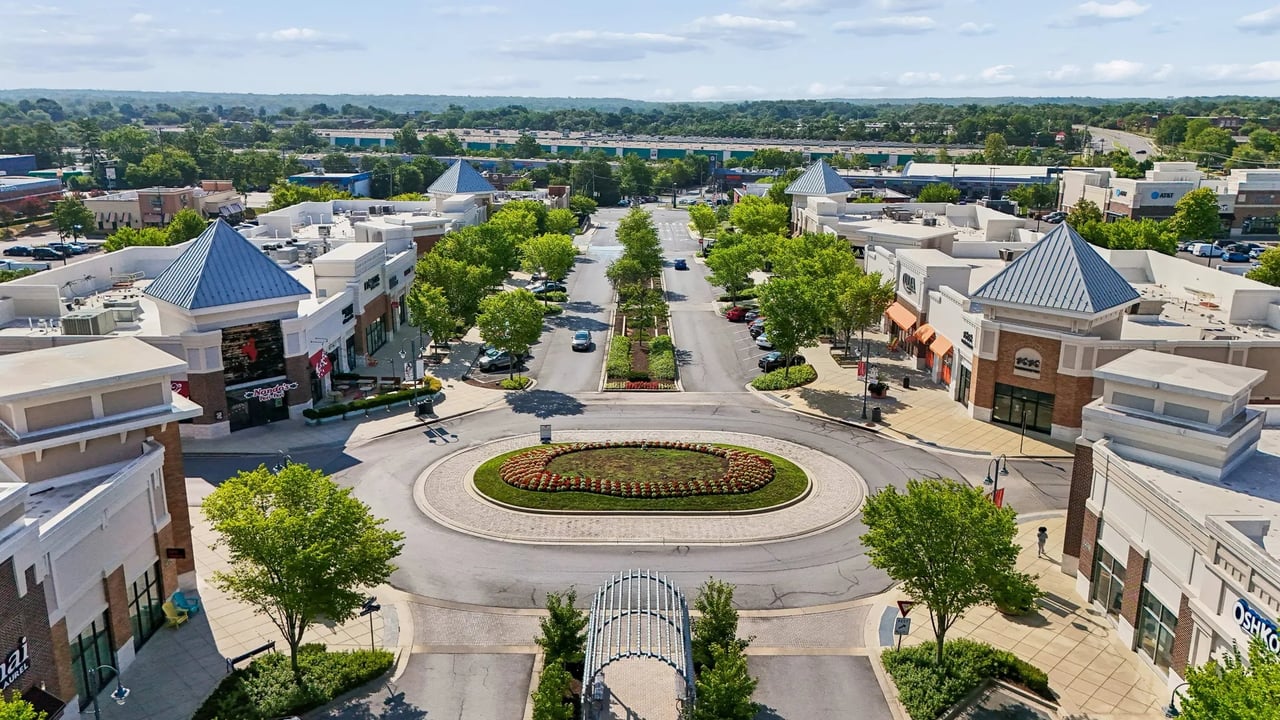
Aerial view of a retail center with a landscaped roundabout and two-story storefronts.
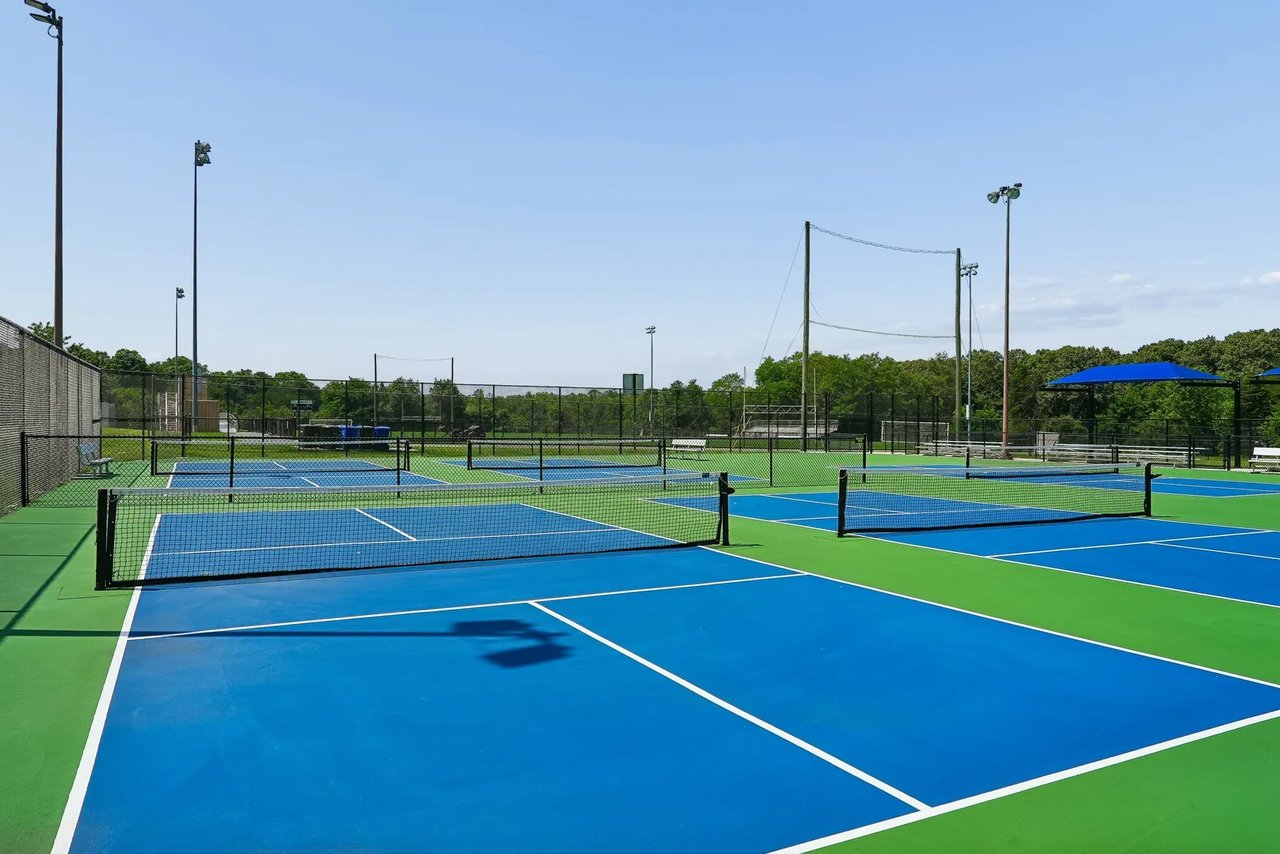
Multiple blue-and-green pickleball courts with nets, fencing, and a blue shade canopy.
Open-plan kitchen with a white island and dark cabinets adjoining a living area with large windows.
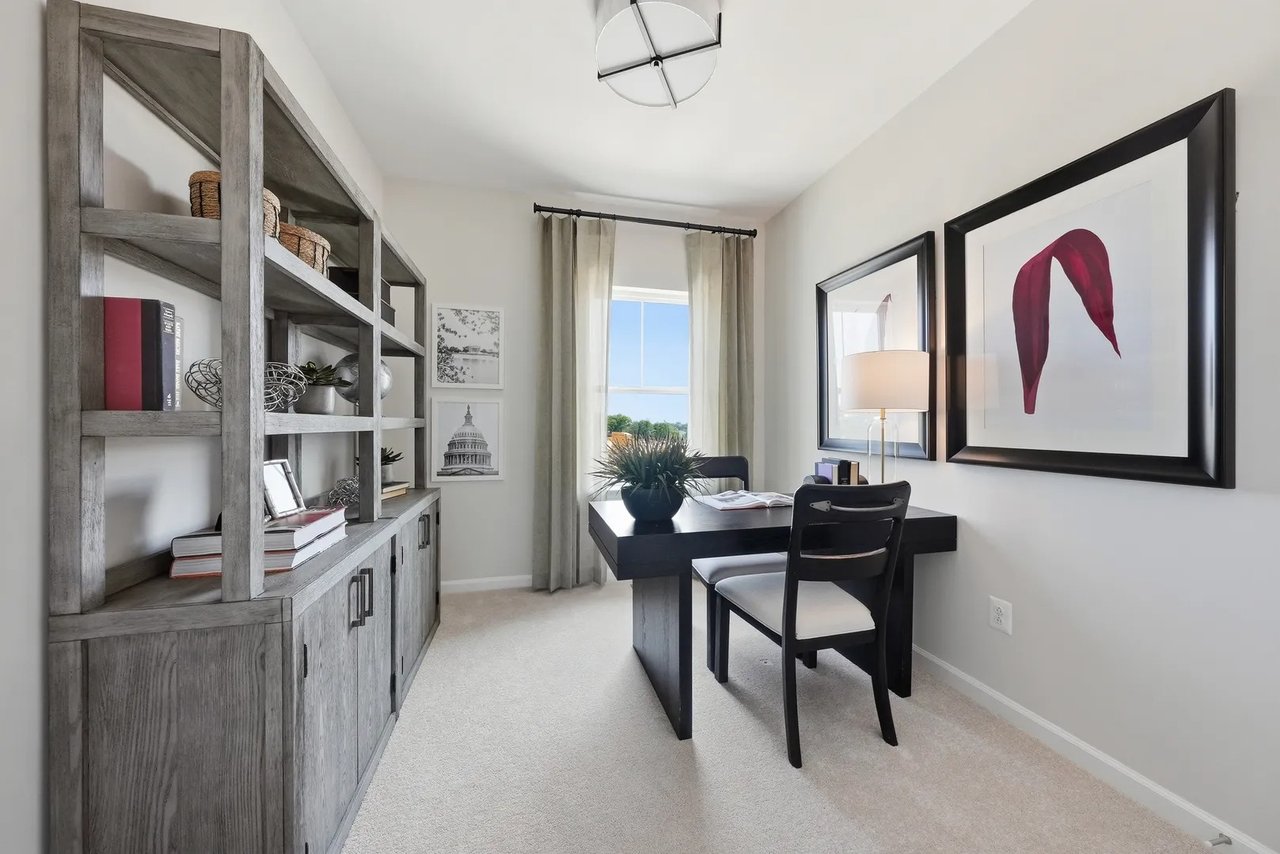
Staged home office with a black desk, gray built-in shelving, and a curtained window.
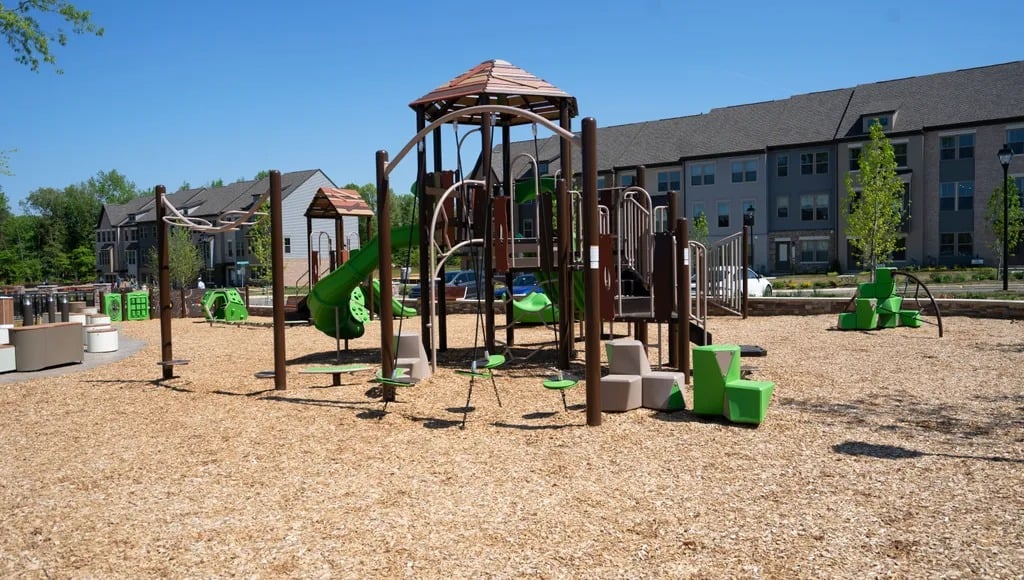
Outdoor playground with climbing structures and green slides in front of apartment buildings.
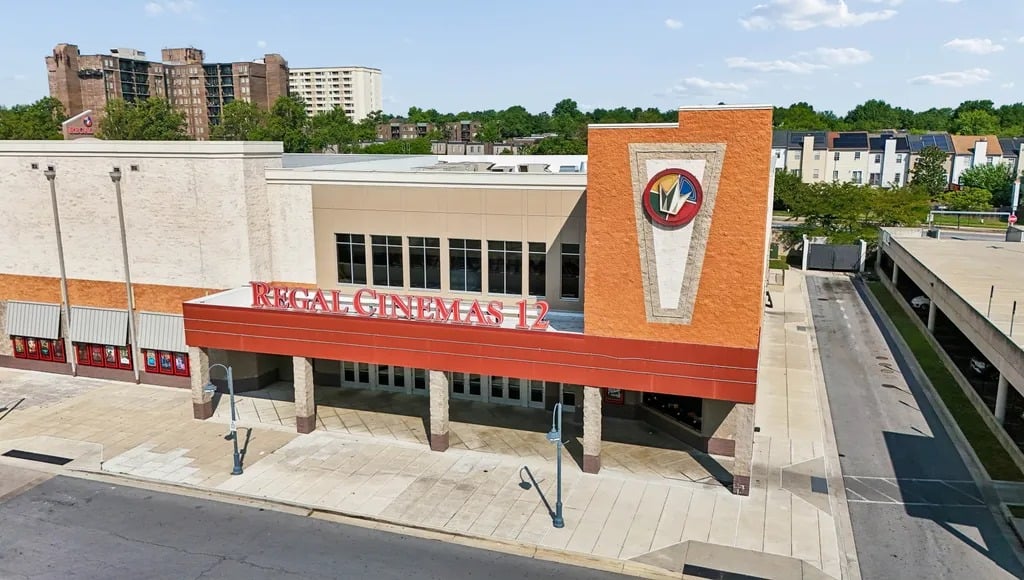
Regal Cinemas 12 theater with a red-orange entrance facade, seen from above.
Washington, D.C., skyline at dusk, with the Washington Monument above brightly lit highway interchanges.
Baltimore skyline and Inner Harbor glowing at sunset.
Airport waiting area with rows of seats and a passenger jet visible through the glass wall.

Experience Real Estate Beyond the Ordinary

When you work with The DAPO Group, you gain more than agents—you gain dedicated partners committed to your long-term success. Whether buying, selling, or investing, we’re ready to help you move forward with clarity and confidence.