Leave a Message

By providing your contact information to The Dapo Group, your personal information will be processed in accordance with The Dapo Group's Privacy Policy. By checking the box(es) below, you consent to receive communications regarding your real estate inquiries and related marketing and promotional updates in the manner selected by you. For SMS text messages, message frequency varies. Message and data rates may apply. You may opt out of receiving further communications from The Dapo Group at any time. To opt out of receiving SMS text messages, reply STOP to unsubscribe.

Thank you for your message. We will be in touch with you shortly.

Explore Our Properties
10511 TIDEWATER PLAINS DRIVE
Courtesy of Redfin Corporation
$290,000

10511 TIDEWATER PLAINS DRIVE

2 Beds 2 Baths 1,116 Sq.Ft. 1,800 Sq.Ft.

Description

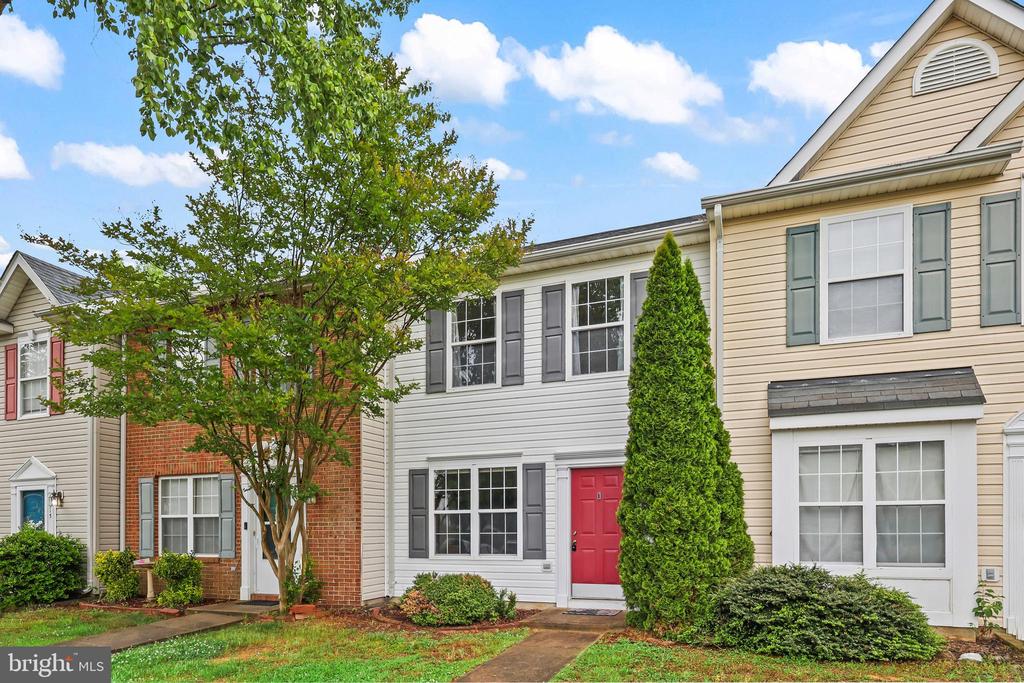
****SHHHH...IT'S QUIET HERE****Located at the very end of the community and backing to HOA green space, this home offers peace and quiet and gets moring sun. 2 assigned parking spaces and LOW HOA. Well maintained, with 2024 kitchen appliances, roof 2018, HVAC 2021. Large eat-in kitchen opens to flagstone paver patio and fenced yard...your dog will love it ! Primary bedroom features dual closets and en suite bath.
Spacious 2ndary bedroom and hall bath. Great shopping close by at River Club Shopping Center. Located just a 10 minute drive to downtown Fredericksburg shops, restaurants, 15 minutes to Mary Washington, and 8 minutes to VRE. Easy access to I95. Agents: please read agent-to-agent remarks if submitting an offer the period beginning June 14 and ending June 29.

Share Property

Location

10511 TIDEWATER PLAINS DRIVE, FREDERICKSBURG, VA 22408

Status

Sold

Date Sold

July 16, 2026
Adedoyin (A.D) Adedapo

Adedoyin (A.D) Adedapo

TITLE

Co-Founder

PHONE

301-205-5671

Property Amenities

Interior
Laundry room Has Laundry
Appliances Dryer, Washer, Dishwasher, Disposal, Refrigerator, Stove
Flooring Carpet, Ceramic Tile, Hardwood
Total Bedrooms: 2
Full Bathrooms: 2
Other Interior Features Dining Area, Family Room Off Kitchen, Primary Bath(s), Carpet, Window Treatments, Wood Floors
Area & Lot
Total area 1,116 Sq.Ft.
Lot Area 1,800 Sq.Ft.
Living area 1,116 Sq.Ft.
MLS® ID VASP2041618
Year Built 1999
School District SPOTSYLVANIA COUNTY PUBLIC SCHOOLS
High School MASSAPONAX
Middle School THORNBURG
Elementary School CEDAR FOREST
Architecture Styles Colonial
Type Residential
Status Sold
Exterior
Stories 2
Pool No Pool
Air conditioning Central A/C
Heat type Heat Pump(s)
Disability Features None
Water Source Public
Sewer Public Sewer
Parking Parking Lot
Roof Shingle
Finance
Sales Price $290,000
HOA Fees $80 monthly
Real Estate Tax $1,789 yearly

360 Virtual Tour

Take a tour of this property

Experience Real Estate Beyond the Ordinary

When you work with The DAPO Group, you gain more than agents—you gain dedicated partners committed to your long-term success. Whether buying, selling, or investing, we’re ready to help you move forward with clarity and confidence.