111 S NEWKIRK STREET
$328,000

111 S NEWKIRK STREET

2 Beds 3 Baths 1,408 Sq.Ft. 1,306.8 Sq.Ft.

Description

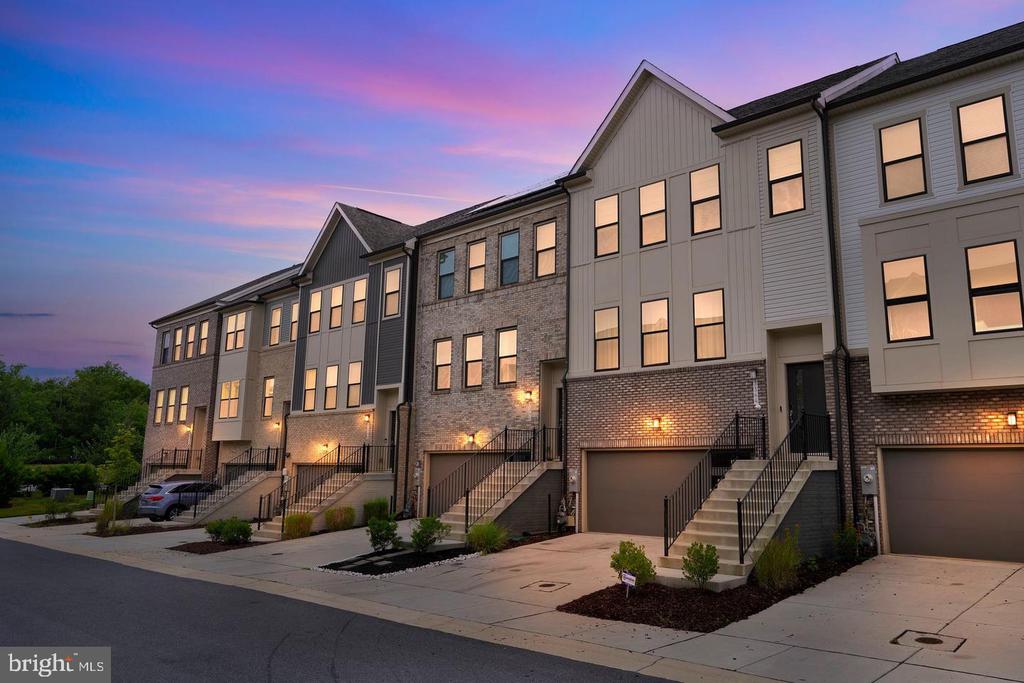
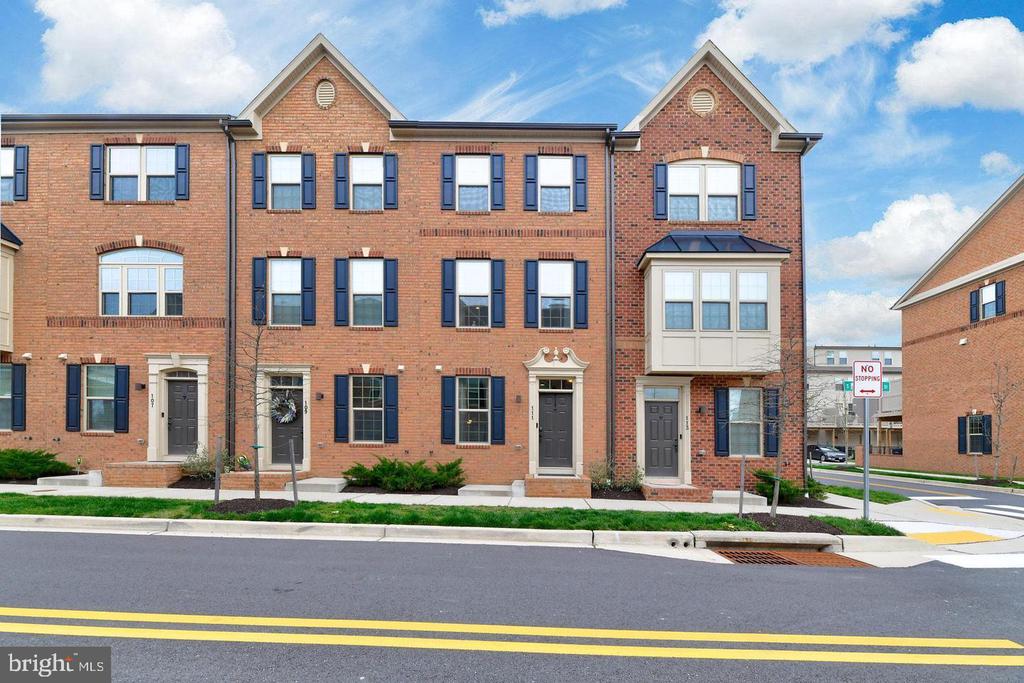
Welcome to this beautifully maintained 3-level townhome in the highly sought-after Oldham Crossing community of Greektown. Built in 2018, this modern residence offers the perfect blend of comfort, style, and convenience--just minutes from I-95/I-895, Johns Hopkins Bayview, Canton Crossing, and Yard 56.
Step inside to a bright and inviting open floor plan featuring hardwood flooring, upgraded lighting, and thoughtful design throughout. The entry level includes a versatile bedroom or home office with French doors and a convenient half bath, ideal for today's flexible living needs.
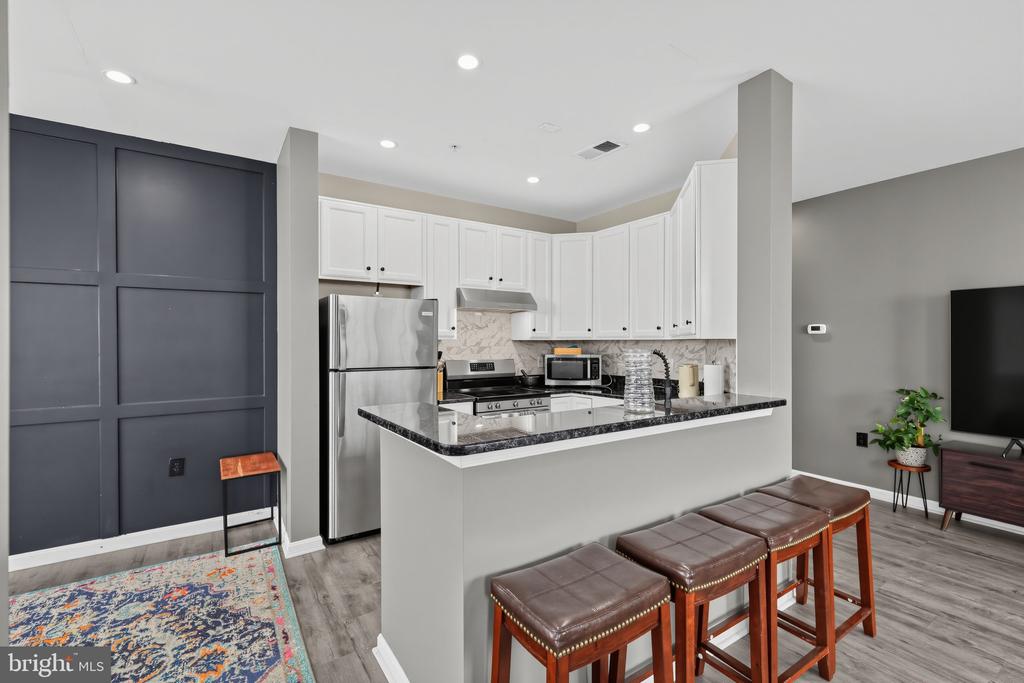
The heart of the home is the stunning gourmet kitchen, complete with granite countertops, 42-inch cabinetry, a 4-ft island, breakfast bar seating, ceramic tile backsplash, and GE stainless steel appliances. The adjoining dining area flows seamlessly to a maintenance-free composite deck, perfect for morning coffee or evening relaxation.
Upstairs, the spacious primary suite boasts a private bath with double vanities, upgraded granite, ceramic tile flooring, and a walk-in shower with glass doors. Additional bedrooms feature stylish lighting and ample closet space. A full hall bath and convenient third-floor laundry complete the upper level.
Enjoy the ease of a rear-entry 1-car garage, additional parking pad, keyless entry, recessed lighting, wrought-iron railings, and pre-wired TV hookups in multiple rooms. The community also offers a dog park and walkable green spaces.
This move-in-ready home delivers modern living in a vibrant, growing neighborhood--an exceptional opportunity for homeowners and investors alike.

Share Property

Location

111 S NEWKIRK STREET, BALTIMORE, MD 21224

Status

Sold

Date Sold

March 20, 2026
Adedoyin (A.D) Adedapo

Adedoyin (A.D) Adedapo

TITLE

Co-Founder

PHONE

301-205-5671

Property Amenities

Interior
Laundry room Has Laundry, Upper Floor
Appliances Built-In Microwave, Dishwasher, Disposal, Energy Efficient Appliances, Exhaust Fan, Icemaker, Oven/Range - Electric, Refrigerator, Stainless Steel Appliances
Flooring Carpet, Ceramic Tile, Hardwood
Total Bedrooms: 2
Half Bathrooms: 1
Full Bathrooms: 2
Other Interior Features Bathroom - Tub Shower, Carpet, Ceiling Fan(s), Combination Kitchen/Dining, Floor Plan - Open, Kitchen - Gourmet, Kitchen - Island, Pantry, Primary Bath(s), Recessed Lighting, Sprinkler System, Wood Floors
Area & Lot
Total area 1,408 Sq.Ft.
Lot Area 1,306.8 Sq.Ft.
Living area 1,408 Sq.Ft.
MLS® ID MDBA2196160
Year Built 2018
School District BALTIMORE CITY PUBLIC SCHOOLS
Architecture Styles Colonial
Type Townhouse
Status Sold
Exterior
Stories 3
Pool No Pool
Air conditioning Ceiling Fan(s), Central A/C
Heat type Heat Pump(s)
Disability Features None
Water Source Public
Garage Space 1.0
Security Features Security System, Sprinkler System - Indoor
Sewer Public Sewer
Other Exterior Features Sidewalks, Street Lights
Parking Attached Garage
Roof Shingle
Utilities Electric Available, Phone Available, Cable TV Available, Sewer Available, Water Available
Finance
Sales Price $328,000
HOA Fees $70 monthly
Real Estate Tax $6,868 yearly

Experience Real Estate Beyond the Ordinary

When you work with The DAPO Group, you gain more than agents—you gain dedicated partners committed to your long-term success. Whether buying, selling, or investing, we’re ready to help you move forward with clarity and confidence.