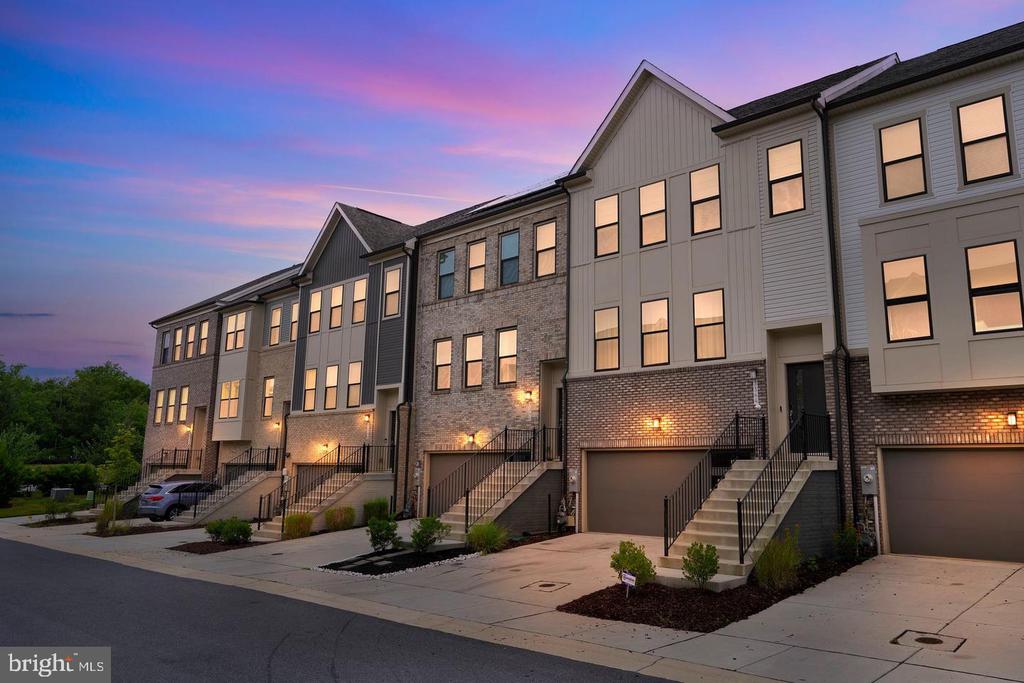
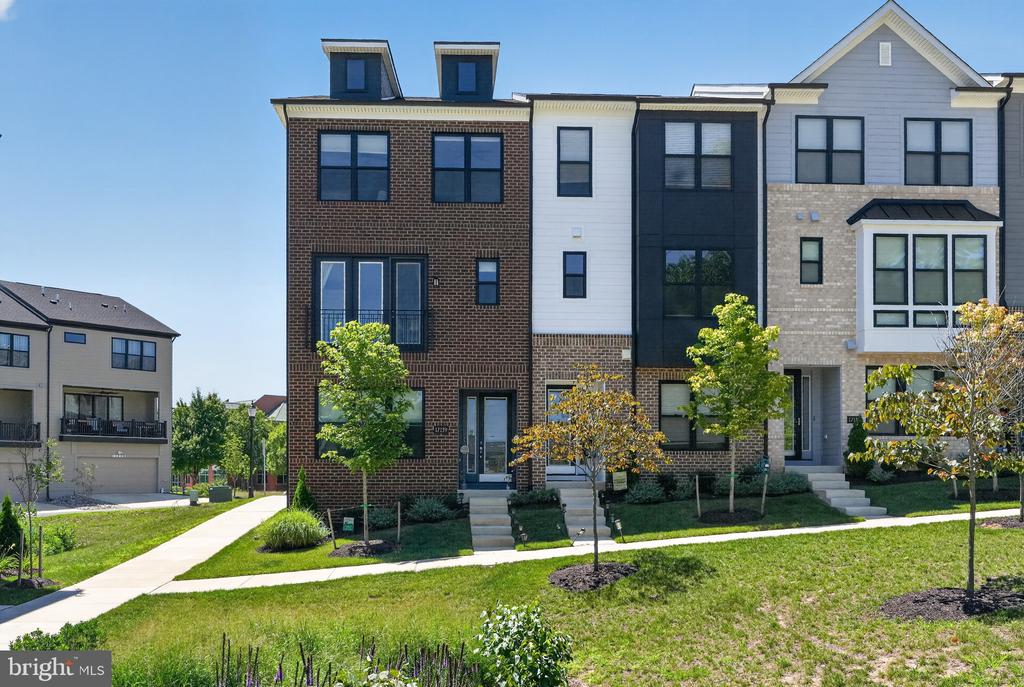
Multi-story brick townhouse with contrasting siding, front steps, young trees, and a landscaped lawn.
Modern attached homes with mixed brick and siding facades along a landscaped walkway.
Entryway with a white staircase, hardwood floors, and a glass console table.
Entry hall with frosted-glass front door, dark shoe cabinet, wall hooks, bench, and blue rug.
Open-plan living room with a gray sectional, white accent chairs, and a child safety gate.
Living room with a gray sectional, wooden media cabinets, and sliding glass doors to a patio.
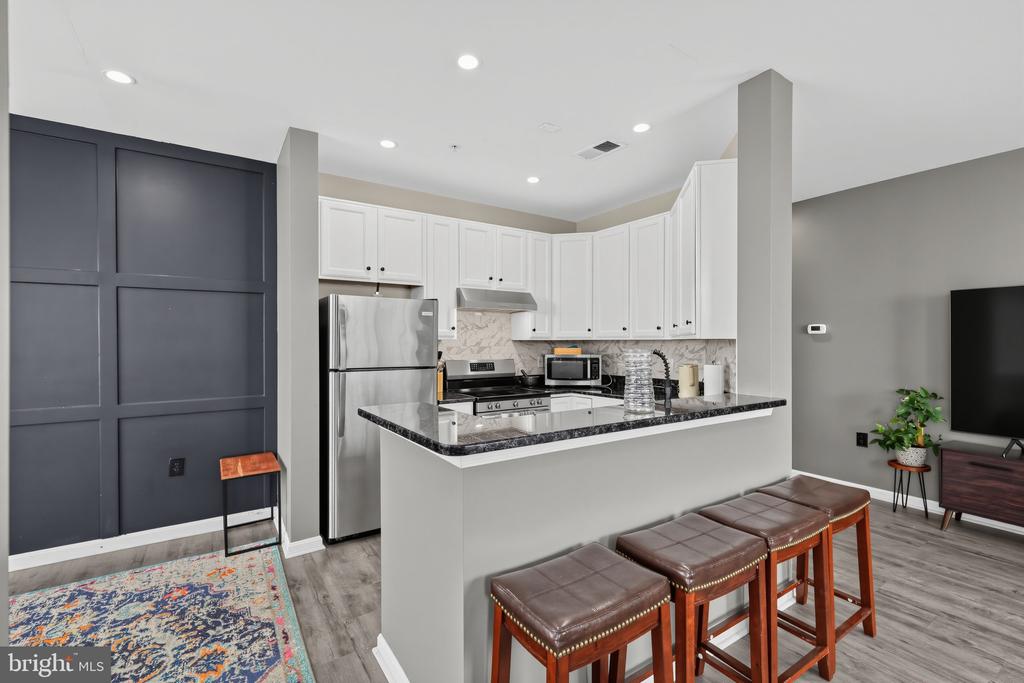
Kitchen with a long white island, upholstered bar stools, globe pendants, and stainless steel appliances.
Dining area with a long wood table and benches beside an open white kitchen.
Open kitchen with a large dark island, white countertops, pendant lights, and an adjoining staircase.
White kitchen with shaker cabinets, gas cooktop, stainless steel hood, and double wall oven.
Dining room with a long wood table and chairs beside glass balcony doors.
Open kitchen with a long dark-cabinet island, stainless steel appliances, pendant lights, and dining area.
Bathroom with dark teal walls, a white pedestal sink and toilet, and a large round mirror.
Upstairs hallway with framed artwork, exercise bikes, and a wood-topped stair railing.
Upstairs hallway with light wood floors, framed artwork, and a wooden stair railing.
Bedroom with a large light-colored bed, pale blue walls, and black-framed windows.
Bedroom with a large pale gray bed, wooden dresser, and wall-mounted television.
Double-sink bathroom vanity with dark cabinets, tiled shower, and a blue bedroom beyond.
Nursery with a wooden crib against a colorful animal mural and sage green walls.
Nursery with a wooden crib, dresser, and changing area against green walls.
Bathroom with dark wood vanity, white countertop, and blue-and-gray floral shower curtain.
Home office with computer monitors, a bookcase, and a dog bed filled with plush toys.
Home office with a white desk, dual monitors, pink chair, and white double closet doors.
Bedroom with a large bed, ceiling fan, and home office desk beside broad windows.
Bedroom with pale blue walls, a ceiling fan, desk, and black dresser with a television.
Bathroom with dark vanity, white countertop, and glass-enclosed tiled shower.
Laundry room with dark washer and dryer beside an open doorway to a bright office.
Furnished balcony with wicker seating and a round table overlooking neighboring townhomes.
Gray-sided townhome with a garage and covered balconies on a sunny day.
Attached gray townhomes with white-railed balconies and garages along a sunny residential street.
VIEW PHOTOS
$4,300/mo

17139 HARDISTY WAY

4 Beds 4 Baths 1,920 Sq.Ft. 2,000 Sq.Ft.

Description

Welcome home to this beautifully appointed three-level townhome offering thoughtfully designed living space, featuring four spacious bedrooms, three and a half bathrooms, and an oversized rear-entry two-car garage. Modern luxury vinyl plank flooring extends throughout the home, creating a seamless and contemporary feel.

The entry level welcomes you to the fourth bedroom, which is versatile enough to serve as an in-law suite, a space for a young adult, a home office, or a play area for children. The main level is designed for both comfortable everyday living and effortless entertaining. An expansive open-concept floor plan is filled with natural light and enhanced by recessed lighting throughout. The gourmet kitchen is the centerpiece of the home, showcasing quartz countertops, stainless steel appliances, a wall oven, hooded cooktop, deep sink, generous cabinetry, and a large walk-in pantry. The adjoining dining and living areas flow seamlessly to sliding glass doors, creating an inviting indoor-outdoor living experience. An additional half bath completes this level.

Retreat to the upper level where the spacious primary suite offers generous walk-in closets and a spa-inspired en-suite bath featuring dual vanities, abundant storage, and an oversized walk-in shower. Two additional generously sized bedrooms share a well-appointed full hall bath, while the conveniently located upper-level laundry room makes everyday chores a breeze. With its spacious layout, upscale finishes, flexible living spaces, and prime design, this exceptional rental offers the perfect blend of comfort, style, and convenience. Don't miss the opportunity to make this beautiful townhome your next home!
Share Property

Location

17139 HARDISTY WAY, BOWIE, MD 20715

Status

Leased

Date Leased

October 1, 2026
Adedoyin (A.D) Adedapo

Adedoyin (A.D) Adedapo

TITLE

Co-Founder

PHONE

301-205-5671

Amanda Adedapo

Amanda Adedapo

TITLE

Co-Founder

Property Amenities

Interior
Total Bedrooms: 4
Half Bathrooms: 1
Full Bathrooms: 3
Area & Lot
Total area 1,920 Sq.Ft.
Lot Area 2,000 Sq.Ft.
Living area 1,920 Sq.Ft.
MLS® ID MDPG2212588
Year Built 2024
School District PRINCE GEORGE'S COUNTY PUBLIC SCHOOLS
Architecture Styles Contemporary
Type Townhouse
Status Leased
Exterior
Stories 3
Pool No Pool
Air conditioning Central A/C, Energy Star Cooling System, Programmable Thermostat, Zoned
Heat type 90 Forced Air, Central, Energy Star Heating System, Programmable Thermostat, Zoned
Disability Features None
Water Source Public
Garage Space 2.0
Sewer Public Sewer
Parking Attached Garage
Finance
Lease Price $4,300/mo
HOA Fees $95 monthly

Prince George's County

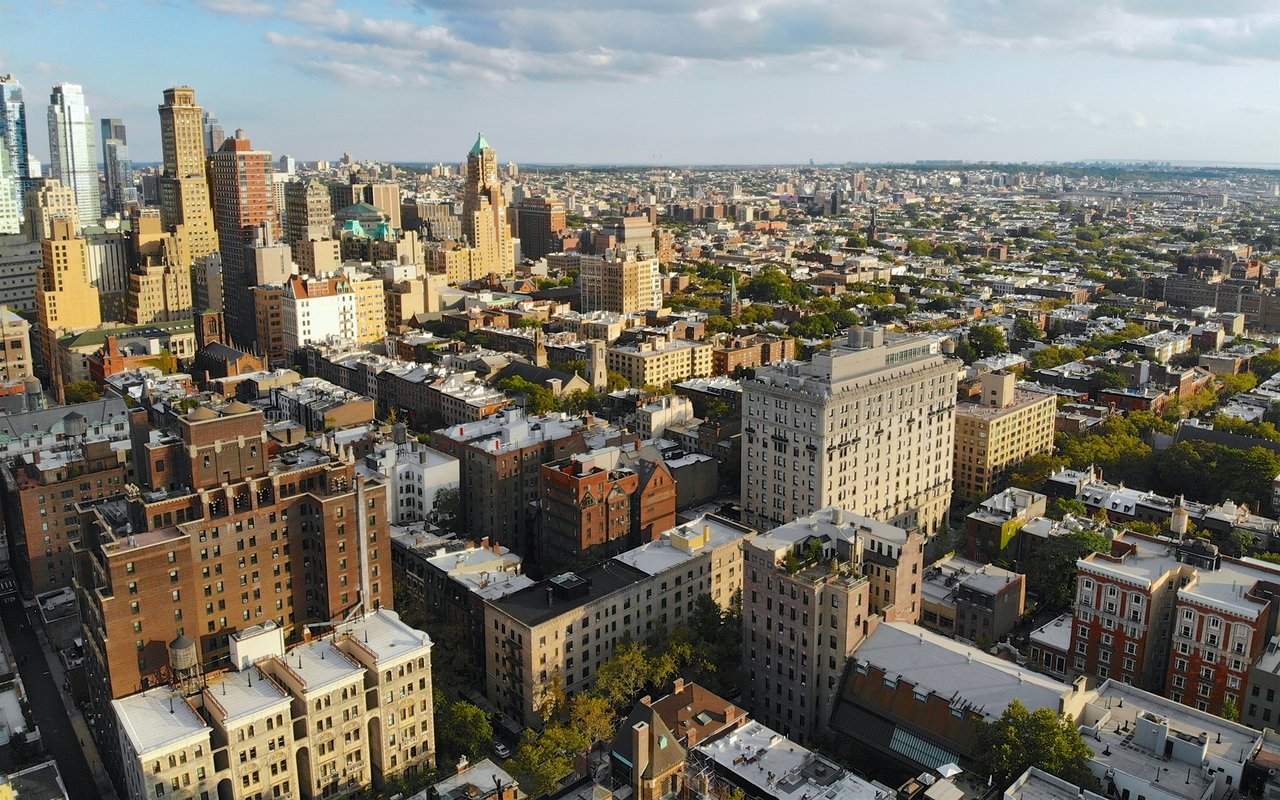
Brick Colonials and tree-lined suburbs minutes from Washington, DC

Experience Real Estate Beyond the Ordinary

When you work with The DAPO Group, you gain more than agents—you gain dedicated partners committed to your long-term success. Whether buying, selling, or investing, we’re ready to help you move forward with clarity and confidence.