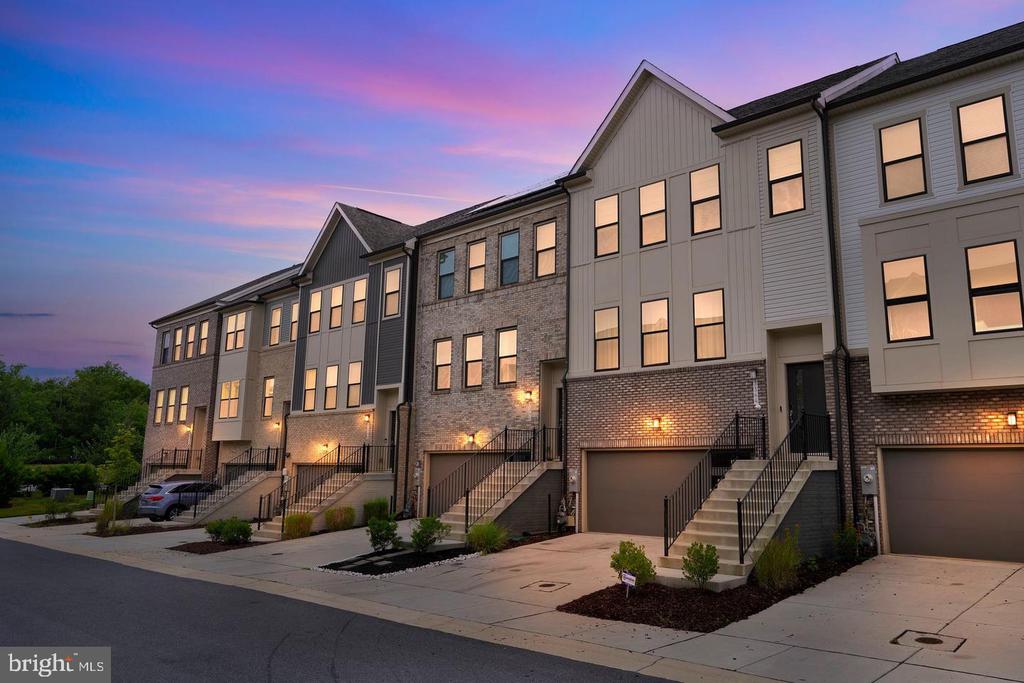
Brick rowhouse with a covered porch, front lawn, walkway, and wooden fence.
Entry foyer with a dark front door and carpeted staircase.
Staged living room with gray seating, a striped rug, and an adjacent carpeted stairway.
Living room with black leather sofas, light flooring, and a carpeted step to an adjoining area.
Living room with a round coffee table, pale seating, and open views to the dining area and staircase.
Living room with light wood flooring, a television, black leather sofas, and open doorways to adjoining spaces.
Living room with a black leather sofa, television, and moving boxes beside an open doorway.
Living area with a brown sectional sofa and chaise on gray carpet, viewed toward two open doorways.
Living room with black leather sofas, light wood flooring, and moving boxes.
Living room with black leather sofa, television, and boxes beside the doorway to the kitchen.
Basement living room with a dark sectional sofa, gray carpet, and wall-mounted television.
Kitchen with a long white island, light wood flooring, and black back door.
Kitchen with white cabinets, a long countertop, and a dining area beyond.
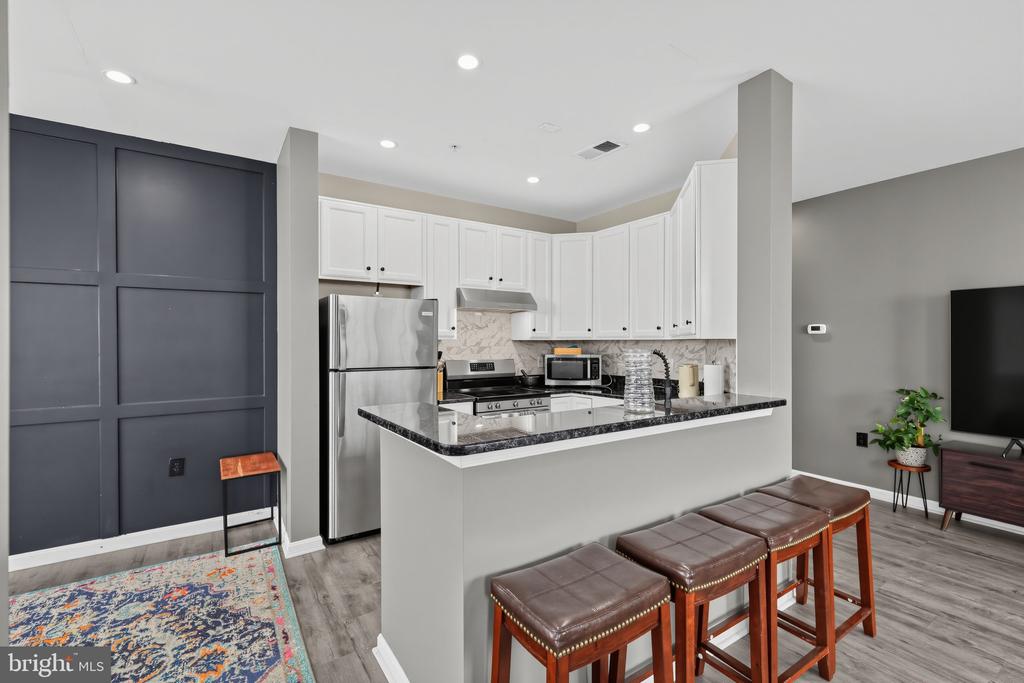
Kitchen with white cabinets, stainless steel appliances, subway tile backsplash, and wood-look flooring.
Kitchen with white cabinets and a long counter opening into a dining area.
Kitchen with white cabinetry, stainless steel appliances, and subway-tile backsplash.
Dining room with a light wood table, geometric-front sideboard, and open kitchen island.
Dining area with a dark wood table, pendant light, and two bright windows beside a white kitchen counter.
Open-plan kitchen and dining area with a large island, set table, and arched opening to a sitting area.
Open-plan kitchen and dining area with a large white peninsula and an arched opening to the living room.
Staged bedroom with an upholstered bed, matching bedside tables, and two bright windows.
Bedroom with a dark wood bed, tufted blue headboard, red bedding, and a crowded vanity.
Carpeted bedroom with gray walls, clothes racks, a wall mirror, and an open dark wood door.
Bedroom with a large dark-covered bed, television, floor fan, and wall-mounted whiteboard.
Bedroom with a large black bed, gray carpet, dark curtains, and two fans by the window.
Bedroom with a red-covered bed, television, dresser, and rows of shoes.
Bedroom with a black bed frame, red comforter, and open closet.
Bathroom with black shower curtain, toilet, gray vanity, and a metal shelf of toiletries.
Bathroom with a white toilet, single-sink vanity, round mirror, and geometric pendant lights.
Carpeted hallway landing with gray walls, a stair rail, and doorways to two rooms.
Carpeted bedroom with clothing racks, a black door, and a disassembled wooden item on the floor.
Hallway connecting a bedroom with a red bedspread and a bathroom with a tiled floor.
Walk-in closet with sneaker shelves, clothing racks, a black dresser, and a graphic rug.
Basement utility room with laundry machines, a water heater, and a Goodman furnace.
Carpeted bedroom with clothing racks along one wall and a window with white blinds.
Rear of a white two-story house with a framed porch and overgrown backyard.
VIEW PHOTOS
$205,000

2483 SHIRLEY AVENUE

4 Beds 2 Baths 1,742.4 Sq.Ft.

Description

A smart opportunity for a first-time homebuyer or an investor looking to grow their portfolio--this townhouse is a rare find with four upper-level bedrooms. The home features an open, modern kitchen with quartz counters, a 9-foot island, and stainless steel appliances, plus an updated bathroom with designer finishes. The finished lower level adds extra living space with a family room, half bath, and ample storage. Located with quick access to I-83, light rail, shopping, university, the zoo and just minutes from downtown, this one checks all the boxes. Schedule your showing today--Don't miss it!

Share Property

Location

2483 SHIRLEY AVENUE, BALTIMORE, MD 21215

Status

Sold

Date Sold

April 30, 2026
Adedoyin (A.D) Adedapo

Adedoyin (A.D) Adedapo

TITLE

Co-Founder

PHONE

301-205-5671

Amanda Adedapo

Amanda Adedapo

TITLE

Co-Founder

Property Amenities

Interior
Laundry room Has Laundry, Lower Floor, Hookup
Appliances Built-In Microwave, Dishwasher, Disposal, Refrigerator, Stove, Stainless Steel Appliances
Flooring Carpet, Ceramic Tile, Vinyl
Total Bedrooms: 4
Half Bathrooms: 1
Full Bathrooms: 1
Other Interior Features Carpet, Floor Plan - Open, Kitchen - Gourmet, Kitchen - Island, Upgraded Countertops
Area & Lot
Lot Area 1,742.4 Sq.Ft.
MLS® ID MDBA2197008
Year Built 1920
School District BALTIMORE CITY PUBLIC SCHOOLS
Architecture Styles Colonial
Type Townhouse
Status Sold
Exterior
Stories 3
Pool No Pool
Air conditioning Central A/C
Heat type Forced Air
Disability Features None
Water Source Public
Sewer Public Sewer
Parking On Street
Roof Shingle
Finance
Sales Price $205,000
Real Estate Tax $4,445 yearly
Entry foyer with a dark front door and carpeted staircase.
Staged living room with gray seating, a striped rug, and an adjacent carpeted stairway.
Living room with black leather sofas, light flooring, and a carpeted step to an adjoining area.
"A smart opportunity for a first-time homebuyer or an investor looking to grow their portfolio."

— The Dapo Group

Experience Real Estate Beyond the Ordinary

When you work with The DAPO Group, you gain more than agents—you gain dedicated partners committed to your long-term success. Whether buying, selling, or investing, we’re ready to help you move forward with clarity and confidence.