Brick rowhouse with an enclosed front porch and concrete steps, framed by leafy branches.
Vacant room with light blue walls, several white doors, windows, and wood-look flooring.
Empty finished room with wood-look flooring and an open doorway to a tiled bathroom.
Unfurnished room with wood-look floors, wide windows, and an open doorway to a bathroom.
Bathroom with a wood-front vanity, white toilet, and gray tiled shower.
Bathroom with a wood vanity, framed mirror, toilet, and gray tile accents.
Vacant kitchen with white cabinets, stainless steel appliances, and wood-look flooring.
Vacant kitchen with white cabinets, stainless-steel appliances, and light wood-look flooring.
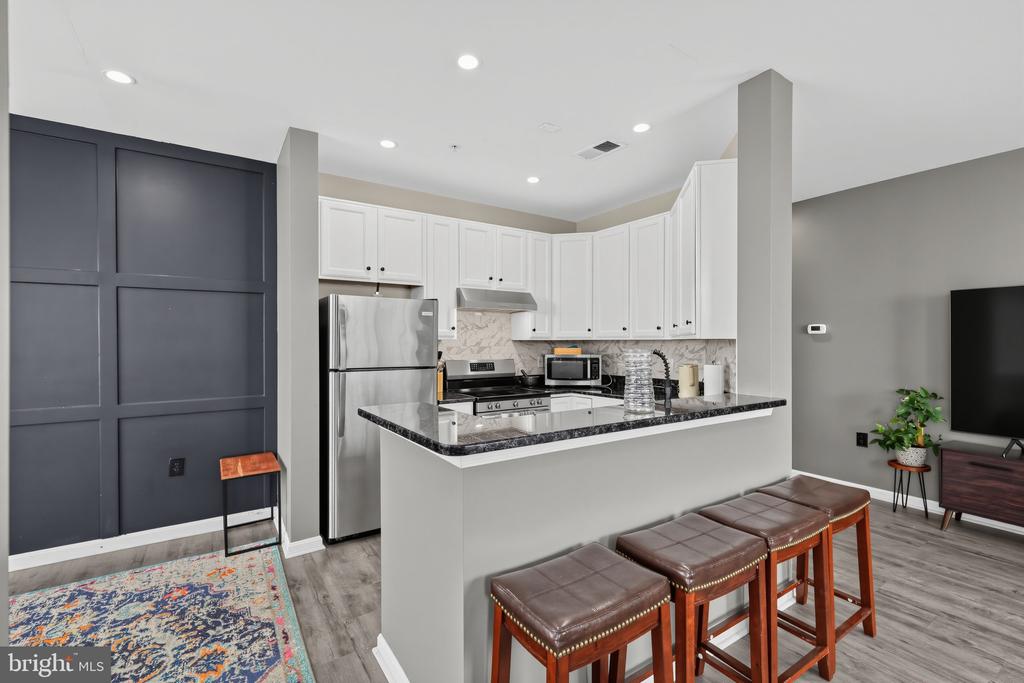
Kitchen with white cabinets, stainless steel appliances, granite counters, and wood-look flooring.
Empty room with polished hardwood floors, gray walls, a white staircase, and a wide window.
Unfurnished open living area with wood-look floors, a white staircase, and a compact kitchen.
Bathroom with a gray tiled tub-shower surround and doorway to a wood-floored landing.
Bathroom with a gray-tiled tub, white toilet, and vanity.
Entryway with warm wood floors, gray walls, and a window beside the front door.
Vacant bedroom with wood-look flooring, pale gray walls, and two bright windows.
Empty bedroom with blue walls, hardwood floors, three windows, and a ceiling fan.
Empty bedroom with polished hardwood floors, two windows, and a ceiling fan.
Empty bedroom with wood-look flooring, a ceiling fan, and an open closet.
Empty bedroom with gray walls, wood-look flooring, a ceiling fan, and white sliding closet doors.
Empty room with hardwood floors, gray walls, and a ceiling fan.
Vacant bedroom with wood-look floors, gray walls, and a ceiling fan.
Empty hallway with gray walls, white doors, and warm-toned wood-look flooring.
Vacant basement room with beige tile floors, gray walls, and a staircase.
Basement with beige tile floors, a raised section, support post, and stairs.
Finished basement with tiled floors and a raised platform.
Empty basement room with tiled floor, raised platform, support post, and utility-room doorway.
Unfinished basement with exposed ceiling pipes, built-in shelves, and a laundry machine.
Basement laundry area with washer, utility sink, exposed ceiling joists, and mechanical equipment.
Rear of a white-sided home with wooden decks, fenced yard, and large leafy tree.
Fenced rear yard with a concrete walkway, large mature tree, and bins.
VIEW PHOTOS
$145,000

2628 GARRETT AVENUE

3 Beds 2 Baths 0.03 Sq.Ft.

Description

Welcome to this beautifully renovated 3-story traditional townhouse, nicely located in the sought-after Coldstream Homestead Montebello neighborhood of Baltimore City. This charming interior row home features 3 spacious bedrooms and 2 full baths, perfectly balancing modern comforts with timeless appeal.
Step into a spacious kitchen that showcases fresh finishes and contemporary upgrades, making it a perfect space for cooking and entertaining. The home has been thoughtfully updated throughout, ensuring a move-in-ready experience. This residence harmoniously blends classic architectural elegance with modern amenities, making it an ideal retreat for those who appreciate both historic charm and an active urban lifestyle. Conveniently situated near many recreational opportunities Residents can enjoy running, walking or cycling around namesake Lake Montebello and the many amenities of nearby Herring Run Park and Clifton Park. Don't miss your opportunity to call this stunning townhouse your new home! Seller is willing to help with Closing Costs!

Share Property

Location

2628 GARRETT AVENUE, BALTIMORE, MD 21218

Status

Sold

Date Sold

February 6, 2025
Adedoyin (A.D) Adedapo

Adedoyin (A.D) Adedapo

TITLE

Co-Founder

PHONE

301-205-5671

Amanda Adedapo

Amanda Adedapo

TITLE

Co-Founder

Property Amenities

Interior
Total Bedrooms: 3
Full Bathrooms: 2
Area & Lot
Lot Area 0.03 Sq.Ft.
MLS® ID MDBA2136958
Year Built 1940
School District BALTIMORE CITY PUBLIC SCHOOLS
Architecture Styles Federal
Type Townhouse
Status Sold
Exterior
Stories 3
Pool No Pool
Air conditioning Central A/C
Heat type Central
Disability Features None
Water Source Public
Sewer Public Sewer
Parking On Street
Finance
Sales Price $145,000
Real Estate Tax $590 yearly

Experience Real Estate Beyond the Ordinary

When you work with The DAPO Group, you gain more than agents—you gain dedicated partners committed to your long-term success. Whether buying, selling, or investing, we’re ready to help you move forward with clarity and confidence.