Leave a Message

By providing your contact information to The Dapo Group, your personal information will be processed in accordance with The Dapo Group's Privacy Policy. By checking the box(es) below, you consent to receive communications regarding your real estate inquiries and related marketing and promotional updates in the manner selected by you. For SMS text messages, message frequency varies. Message and data rates may apply. You may opt out of receiving further communications from The Dapo Group at any time. To opt out of receiving SMS text messages, reply STOP to unsubscribe.

Thank you for your message. We will be in touch with you shortly.

Explore Our Properties
29 LYNCHESTER
29 LYNCHESTER
29 LYNCHESTER
29 LYNCHESTER
29 LYNCHESTER
29 LYNCHESTER
29 LYNCHESTER
29 LYNCHESTER
29 LYNCHESTER
29 LYNCHESTER
29 LYNCHESTER
29 LYNCHESTER
29 LYNCHESTER
29 LYNCHESTER
29 LYNCHESTER
29 LYNCHESTER
29 LYNCHESTER
29 LYNCHESTER
29 LYNCHESTER
29 LYNCHESTER
29 LYNCHESTER
29 LYNCHESTER
29 LYNCHESTER
29 LYNCHESTER
29 LYNCHESTER
29 LYNCHESTER
29 LYNCHESTER
29 LYNCHESTER
29 LYNCHESTER
29 LYNCHESTER
29 LYNCHESTER
29 LYNCHESTER
29 LYNCHESTER
29 LYNCHESTER
29 LYNCHESTER
29 LYNCHESTER
29 LYNCHESTER
29 LYNCHESTER
29 LYNCHESTER
29 LYNCHESTER
29 LYNCHESTER
29 LYNCHESTER
29 LYNCHESTER
29 LYNCHESTER
29 LYNCHESTER
29 LYNCHESTER
29 LYNCHESTER
29 LYNCHESTER
29 LYNCHESTER
29 LYNCHESTER
29 LYNCHESTER
29 LYNCHESTER
29 LYNCHESTER
29 LYNCHESTER
VIEW PHOTOS
$620,000

29 LYNCHESTER

5 Beds 4 Baths 4,222 Sq.Ft. 0.45 Acres

Description

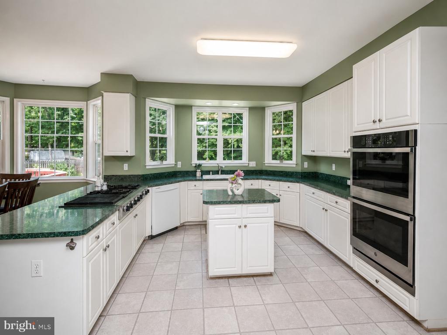
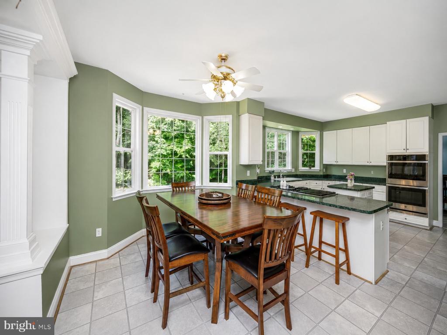
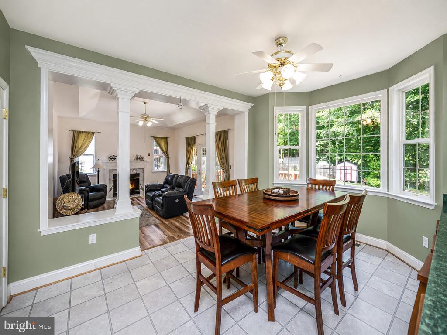
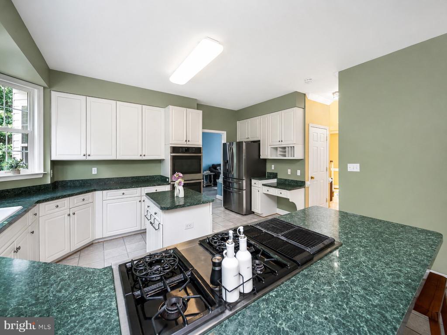
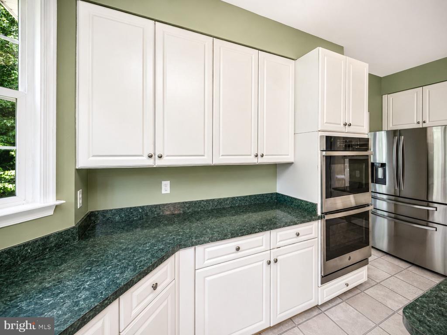
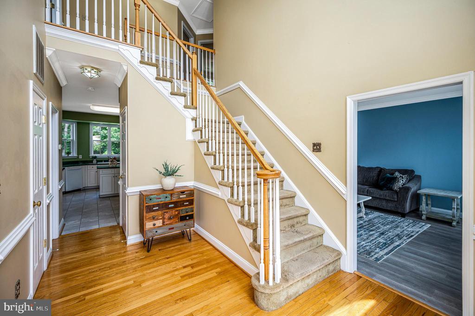
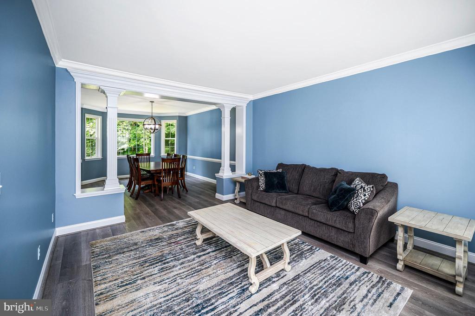
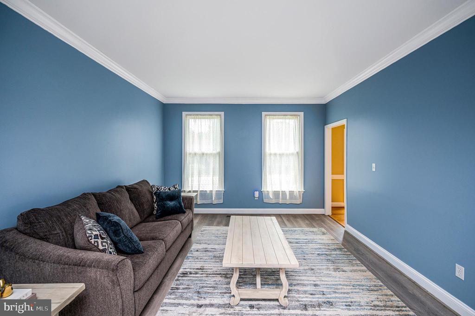
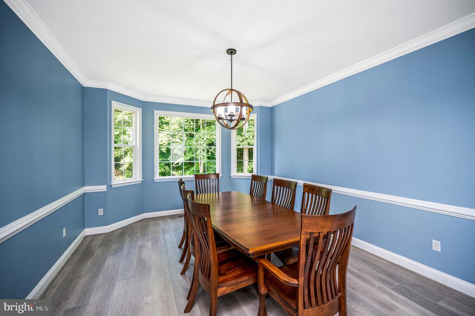
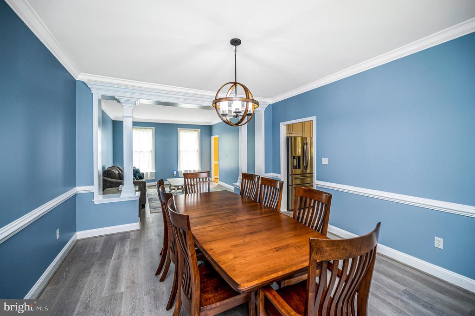
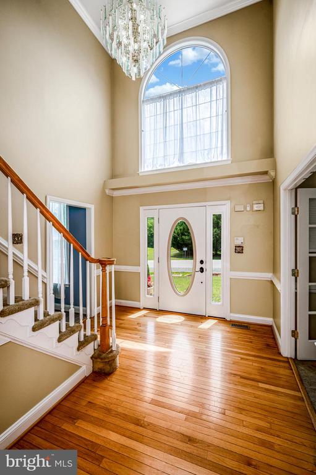
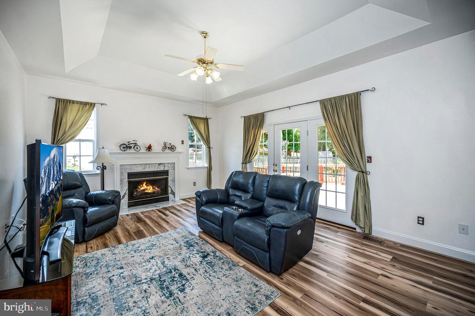
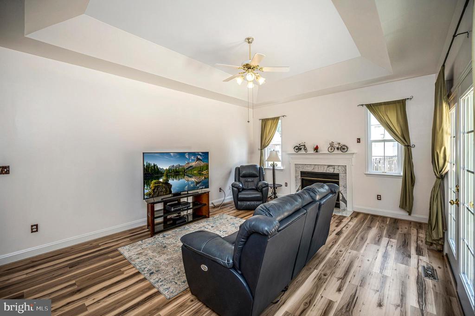
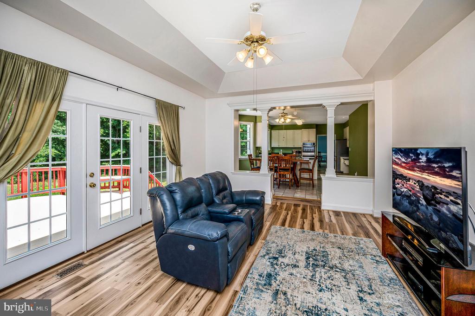
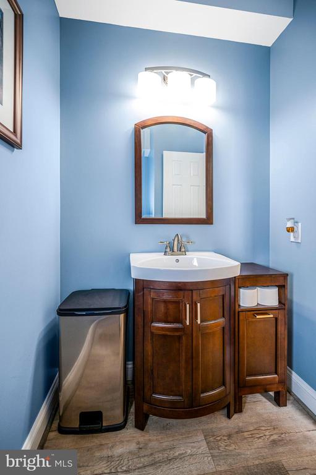
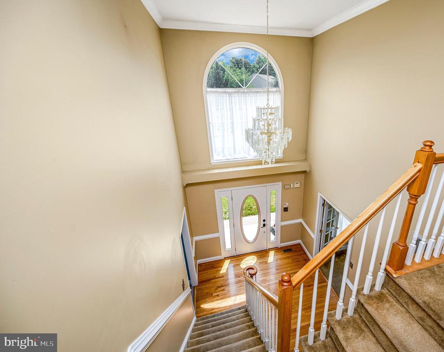
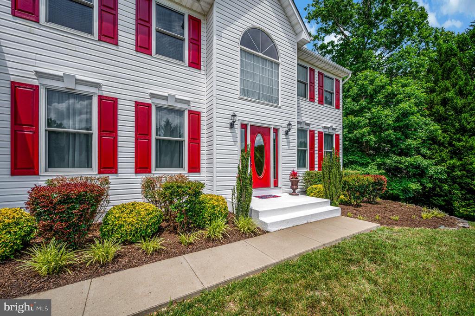
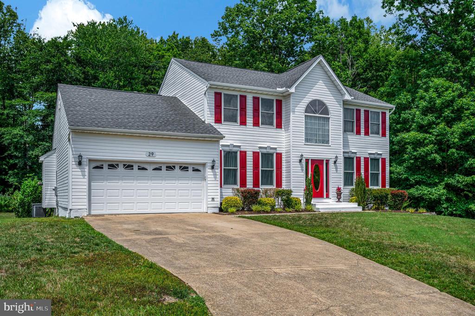
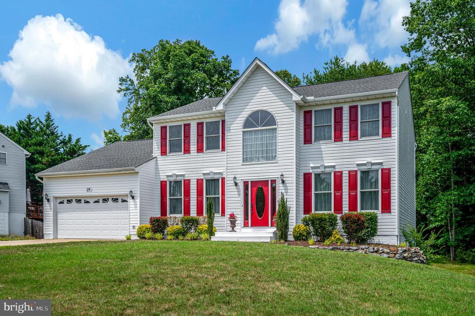
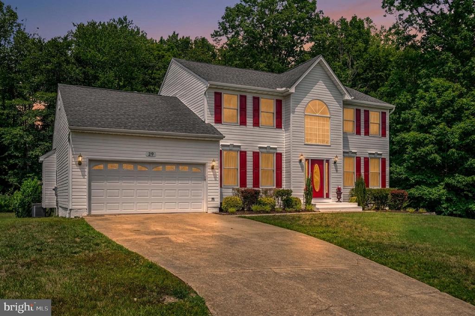
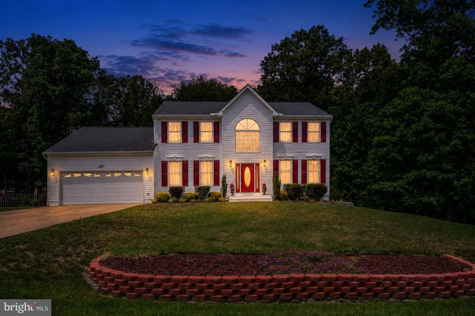
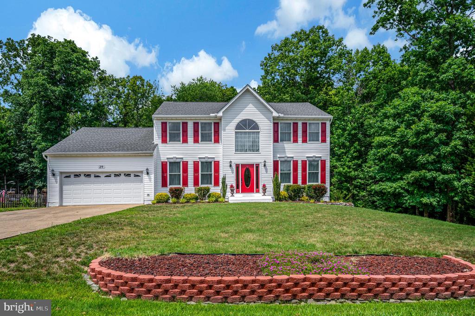
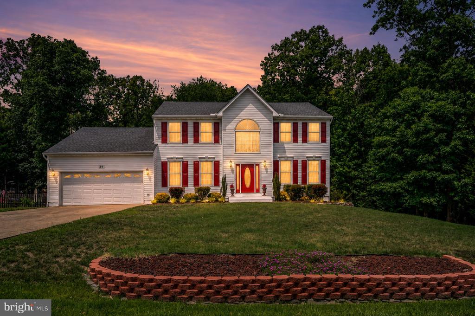
This home has space, personality, and a backyard made to enjoy. Offering 5 bedrooms, 3.5 baths, and more than 4,200 finished square feet across three levels, this home gives you room to spread out without feeling cookie-cutter. The main level welcomes you with a dramatic two-story foyer, private study, formal living and dining rooms, and a spacious kitchen with a center island, double ovens, six-burner gas downdraft cooktop, pantry, and a large breakfast area. The step-down family room adds even more character with a tray ceiling and architectural columns.

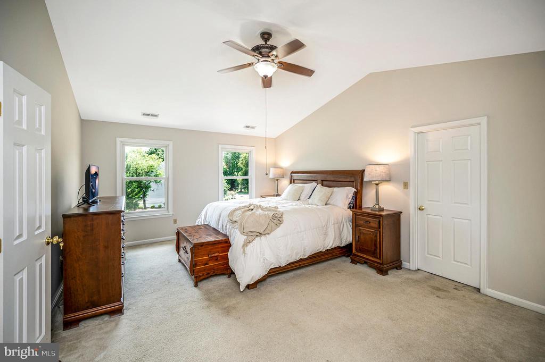
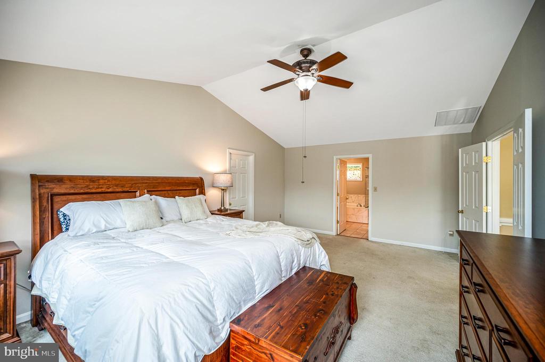
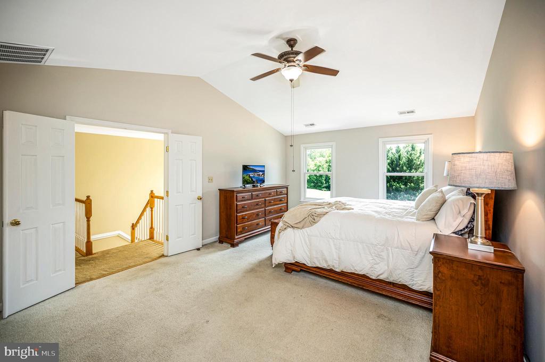
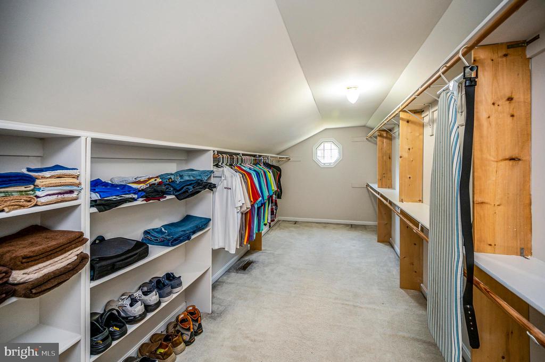
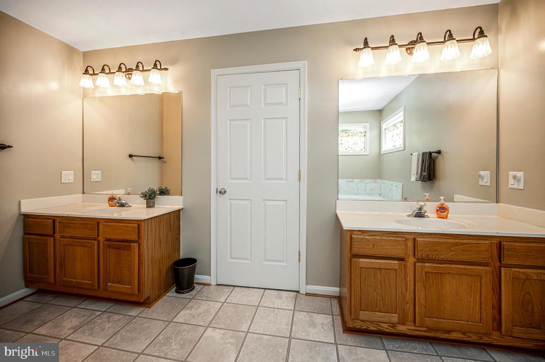
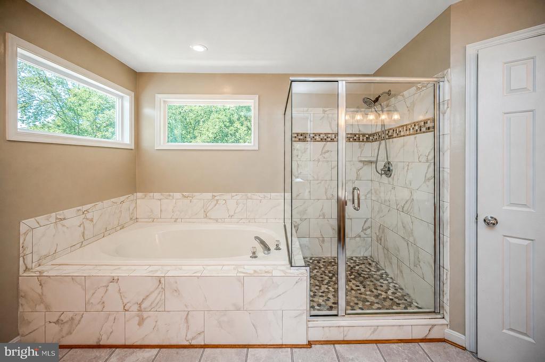
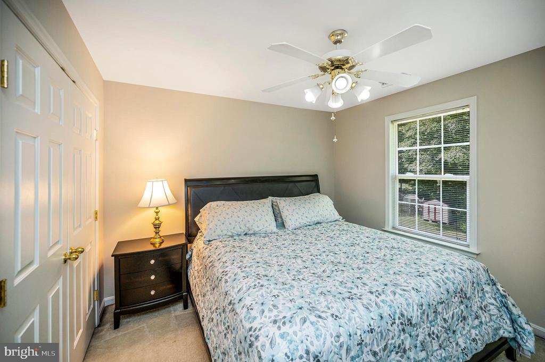
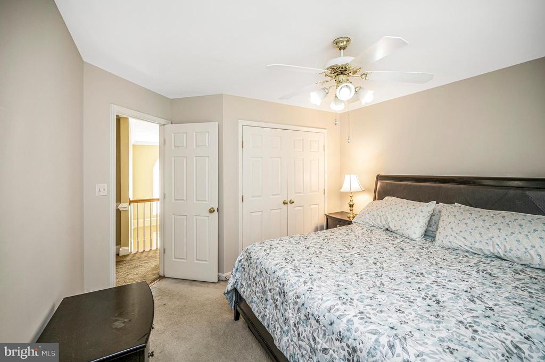
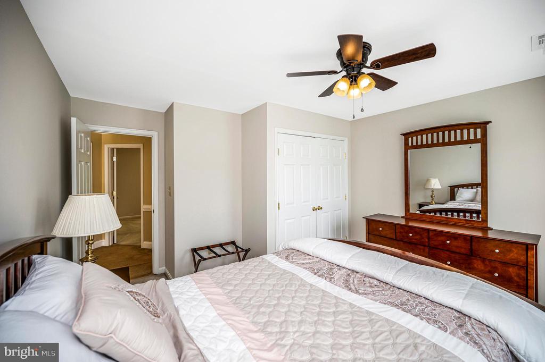
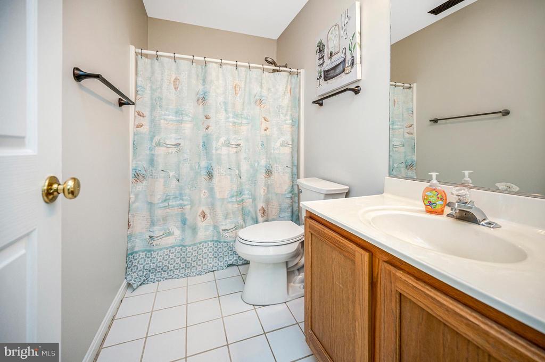
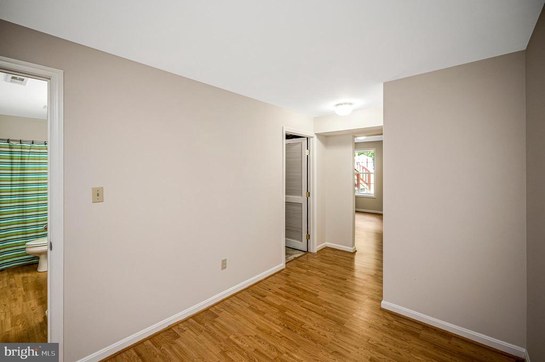
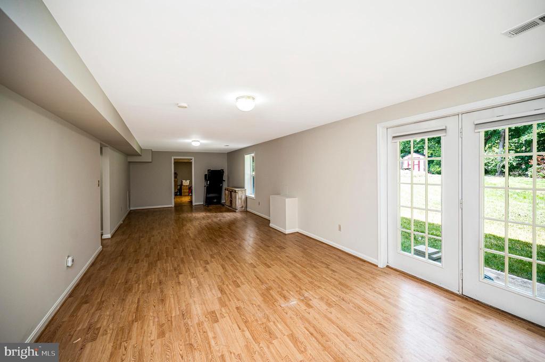
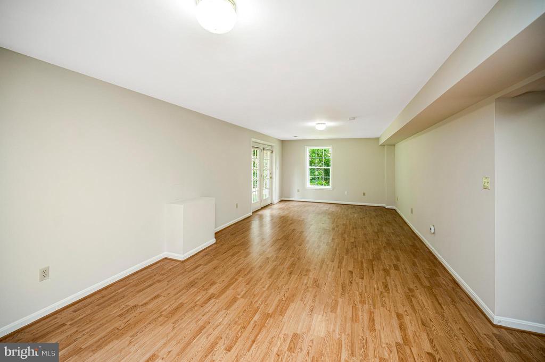
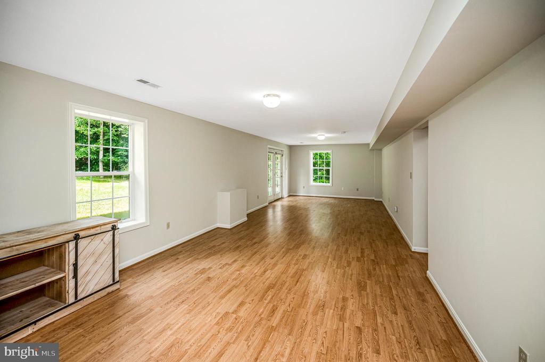
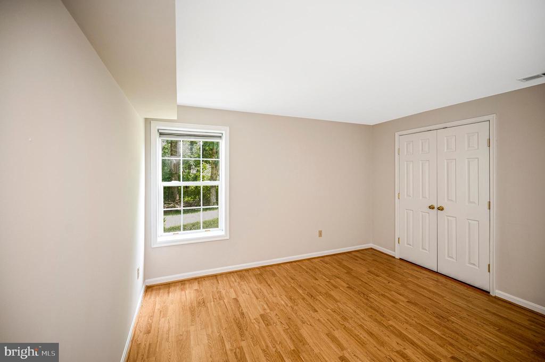
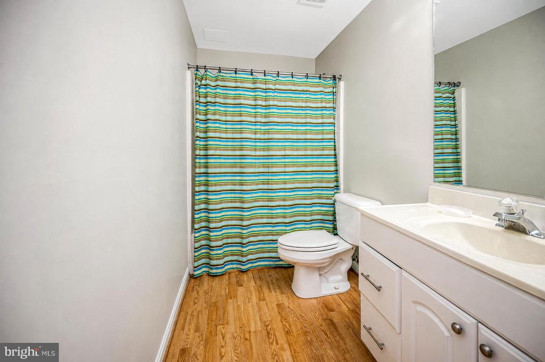
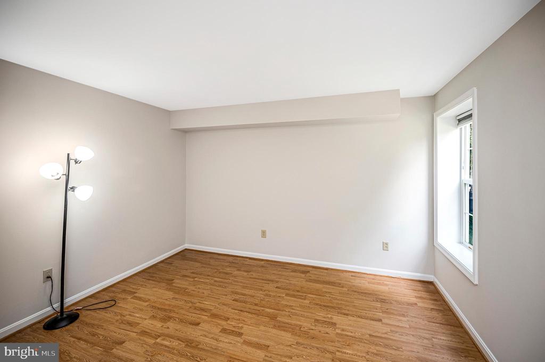
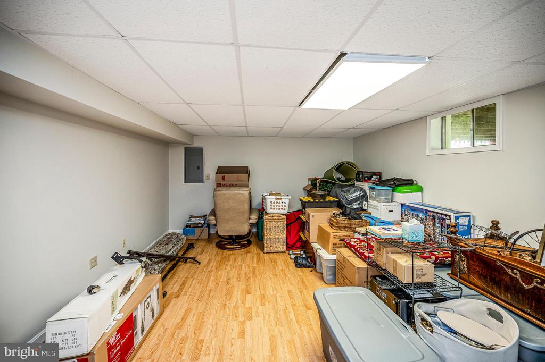
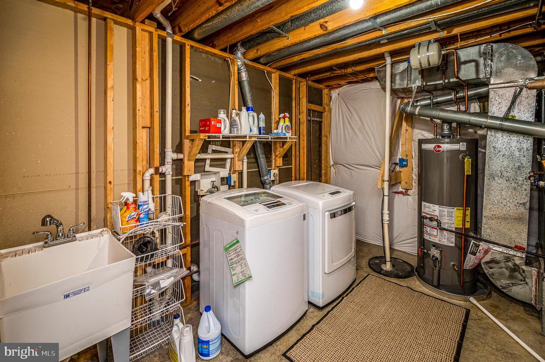
The spacious primary suite includes French doors, a generous walk-in closet, and a private bath with two separate vanities, a soaking tub, and a beautifully tiled walk-in shower with a glass enclosure and pebble-style floor. 3 additional well sized bedrooms and full bathroom complete this level. The fully finished walkout basement offers even more flexibility with a recreation room, bedroom, full bath, and large storage room.

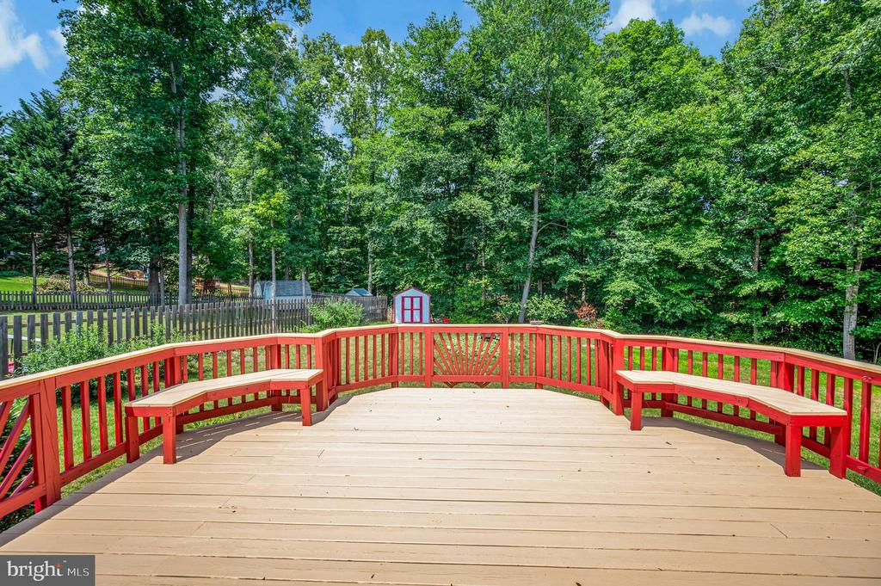
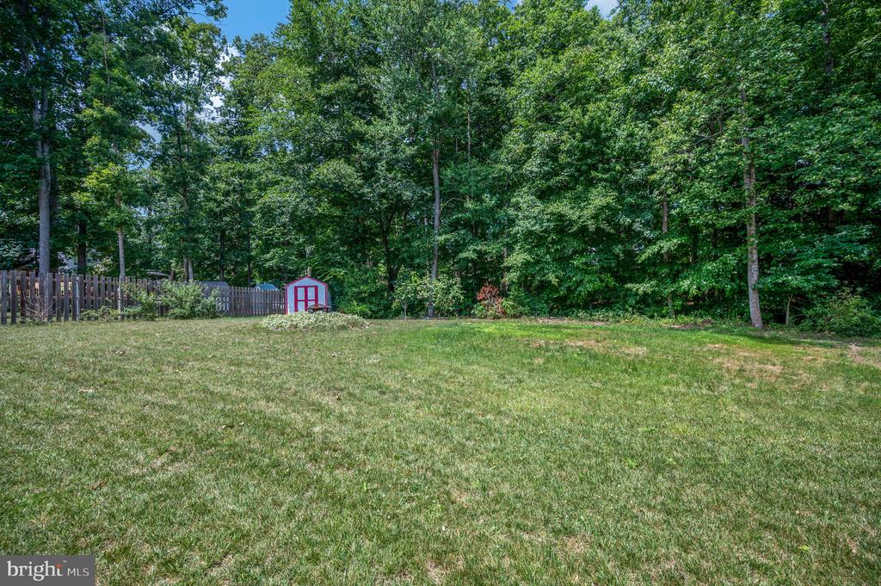
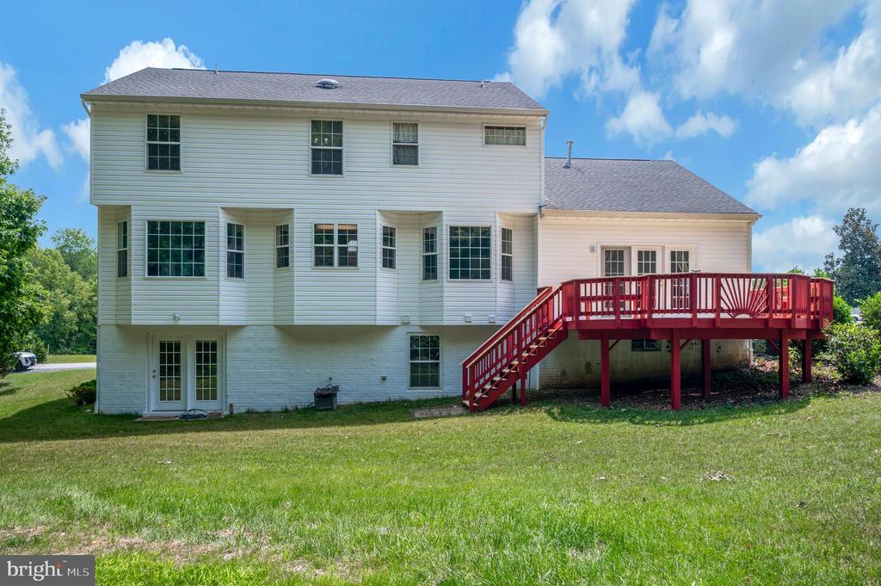
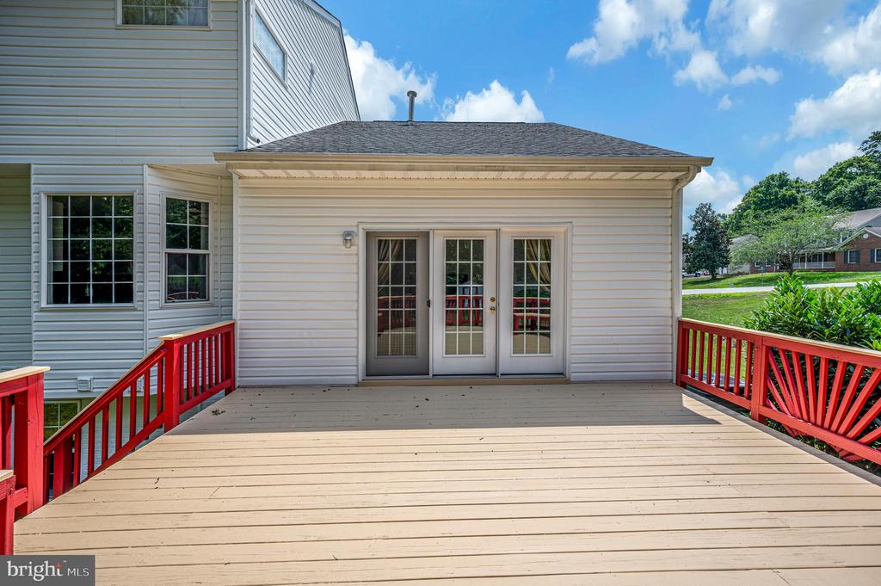
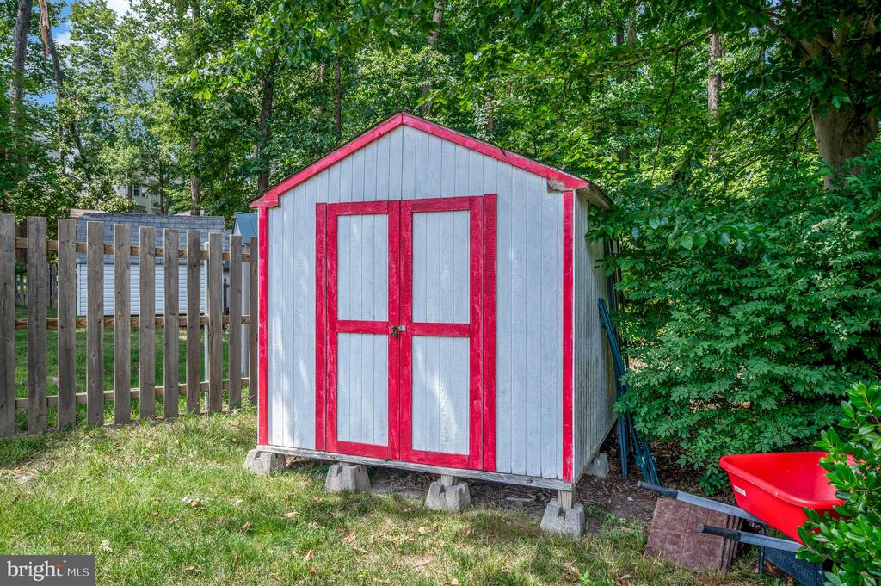
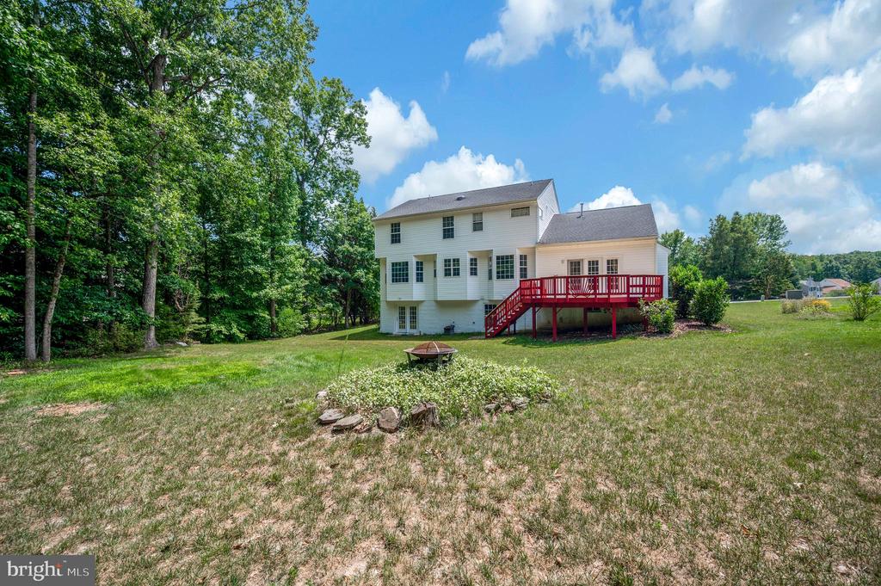
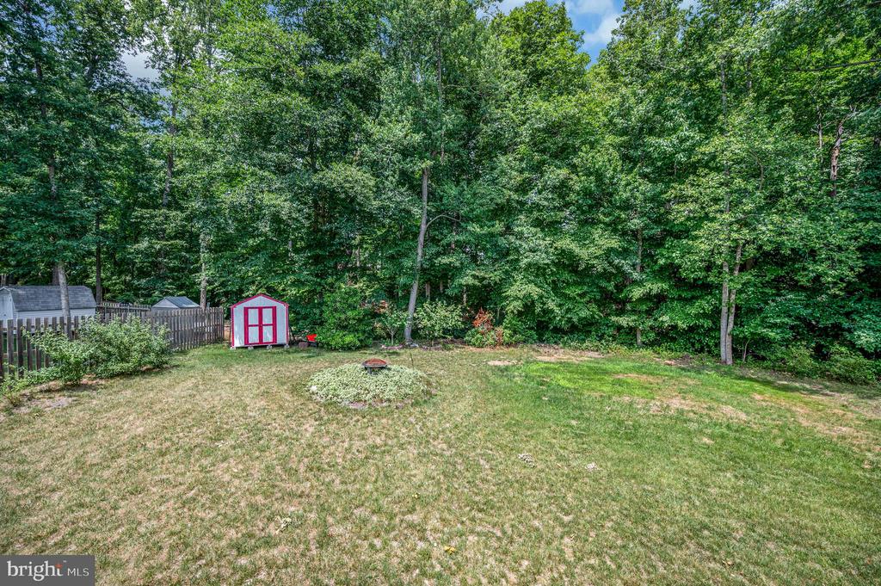
Outside, the home sits on a level .45-acre lot buffered by mature trees, with a large rear deck, firepit area, storage shed, and plenty of backyard space for entertaining, gardening, pets, or play. Recent improvements include a roof approximately 7 years old, attic heat pump approximately 4 years old, basement furnace and air conditioning system approximately 7 years old, and newer Andersen UV-protective windows across the front of the home. All of this just about 3 miles from I-95, shopping, resturants and more.
Share Property

Location

29 LYNCHESTER, FREDERICKSBURG, VA 22406

Status

Sold

Date Sold

August 13, 2026
Adedoyin (A.D) Adedapo

Adedoyin (A.D) Adedapo

TITLE

Co-Founder

PHONE

301-205-5671

Property Amenities

Interior
Fireplace Mantel(s)
Appliances Cooktop, Cooktop - Down Draft, Dishwasher, Disposal, Dryer - Electric, Exhaust Fan, Icemaker, Oven - Double, Refrigerator, Six Burner Stove, Washer, Water Heater, Water Dispenser
Total Bedrooms: 5
Half Bathrooms: 1
Full Bathrooms: 3
Other Interior Features Attic, Breakfast Area, Ceiling Fan(s), Dining Area, Floor Plan - Open, Formal/Separate Dining Room, Kitchen - Gourmet, Kitchen - Island, Kitchen - Table Space, Pantry, Walk-in Closet(s)
Area & Lot
Total area 4,222 Sq.Ft.
Lot Area 0.45 Acres
Living area 4,222 Sq.Ft.
MLS® ID VAST2051358
Year Built 1997
School District STAFFORD COUNTY PUBLIC SCHOOLS
High School COLONIAL FORGE
Architecture Styles Colonial
Type Residential
Status Sold
Exterior
Stories 3
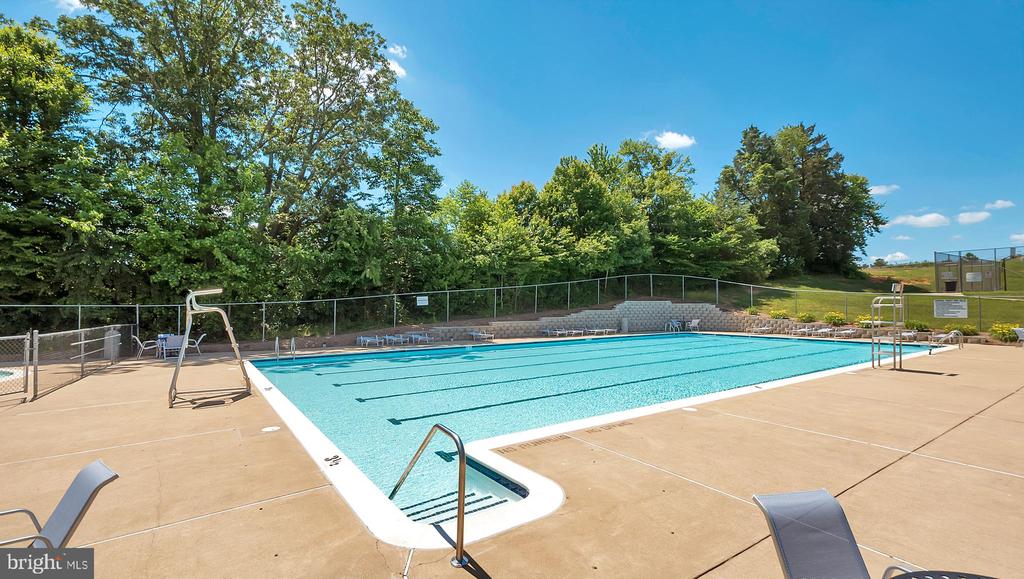
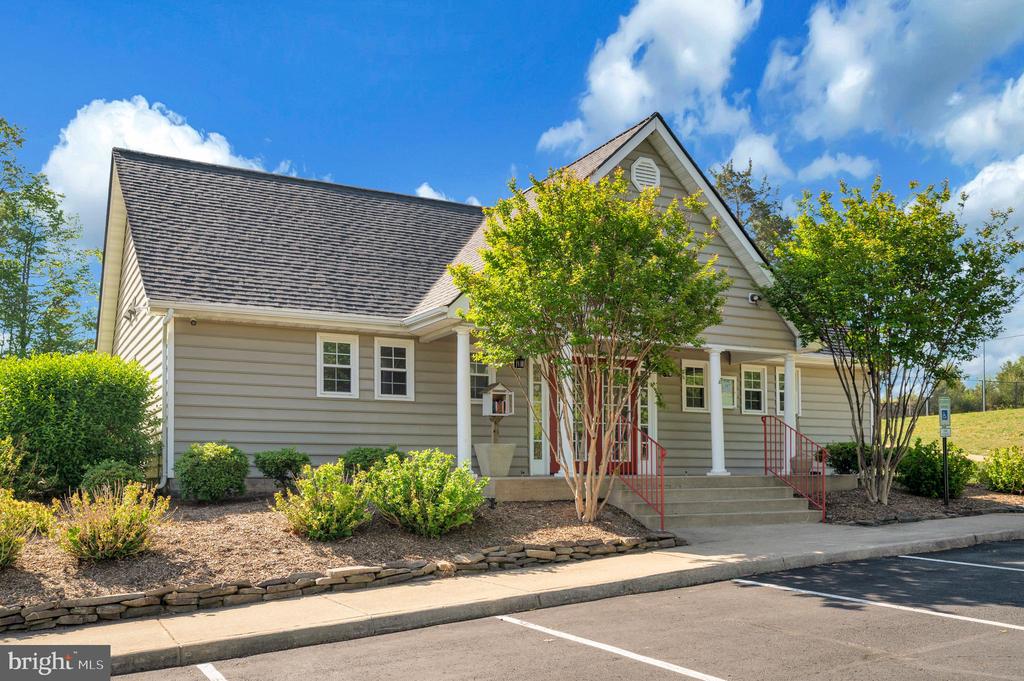
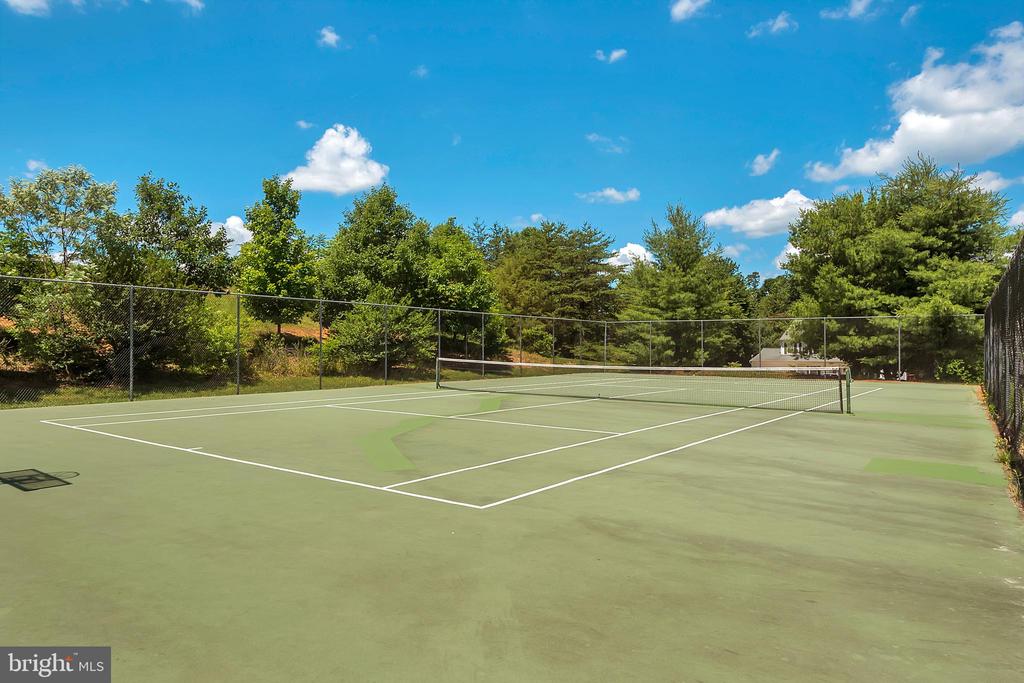
Pool Yes - Community
Air conditioning Central A/C
Heat type Central
Disability Features None
Water Source Public
Garage Space 2.0
Sewer Public Sewer
Other Exterior Features Bump-outs, Exterior Lighting, Secure Storage
Parking Driveway, Attached Garage
Lot Features Backs to Trees, Front Yard, Rear Yard
Finance
Sales Price $620,000
HOA Fees $270 quarterly
Real Estate Tax $5,018 yearly

Experience Real Estate Beyond the Ordinary

When you work with The DAPO Group, you gain more than agents—you gain dedicated partners committed to your long-term success. Whether buying, selling, or investing, we’re ready to help you move forward with clarity and confidence.