Townhome exterior with red brick, white siding, red shutters, and a green front lawn.
White-sided townhouse in a row of brick homes, with a front lawn and walkway.
Recreation room with a gray sofa, wall-mounted television, bookcase, and children's slide.
Finished basement sitting area with a black recliner, gray sofa, washing machine, and round wine rack.
Bedroom with gray bed, wall-mounted television, and blue-and-black gaming chair.
Bedroom with gray bedding, a blue-and-black gaming chair, and light wood flooring.
Bathroom with dark gray vanity, round mirror, toilet, and frosted-glass shower door.
Entry foyer with a white glass-windowed front door, wood-look flooring, and black iron staircase railing.
Finished recreation room with a gray sofa, large television, black recliner, and colorful children's slide.
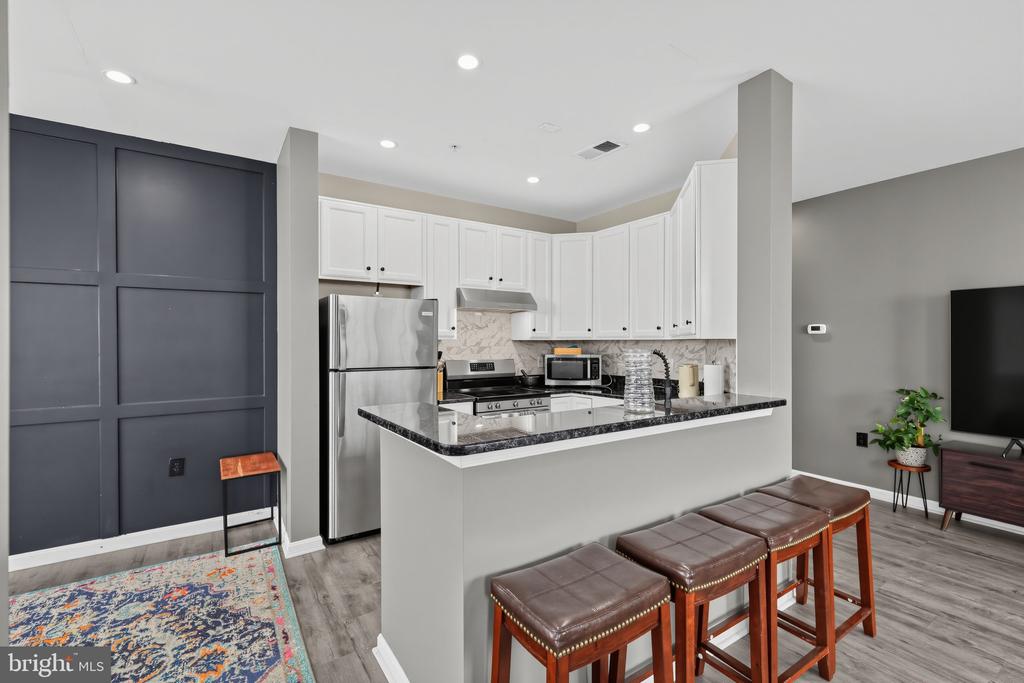
Kitchen with white cabinets, black countertops, stainless steel appliances, and dark wood flooring.
Kitchen with white cabinetry, dark countertops, stainless steel appliances, and wood flooring.
Bright kitchen with a stainless-steel worktable island, dark hardwood floors, and French doors.
Hallway with a staircase, dark railings, wood-look flooring, and an adjoining room with exercise equipment.
Dining room with orange chairs and dark table, opening onto a living room with a gray sectional.
Kitchen with white cabinets, stainless-steel appliances, black countertops, and a wood-topped island.
White kitchen with stainless steel appliances, black countertops, and a metal worktable with a wood top.
Kitchen with white cabinetry, stainless steel appliances, and a wooden-top worktable beside a glass patio door.
Living room with gray sectional, hardwood floors, TV console, and open staircase.
White bathroom with a vanity, toilet, round wood-rimmed mirror, and small plant shelf.
Dining area with a glass-top table, orange chairs, dark hardwood floors, and French doors.
Dining room with a stone-top table, caramel chairs, dark wood floors, and glass doors to a fenced patio.
Bedroom with white sliding closet doors, a wicker-front dresser, and dark wood flooring.
Children’s playroom with a pink toy kitchen, rocking chair, and wicker storage chest beside a window.
Bedroom with closet doors, a shoe organizer, and a large pink dollhouse playset.
Staged living room with a gray sectional, dark hardwood floors, colorful artwork, and large windows.
Staged living room with a gray sectional, round coffee table, and dark hardwood floors.
Bedroom with a large white bed, black metal headboard, and dark wood flooring.
Hallway with white folding closet doors and dark hardwood floors, opening onto bedrooms.
Bathroom with a wood-counter vanity, vessel sink, and black floral-patterned shower curtain.
Bedroom with a white quilted bed, dark dressers, hardwood floors, and two sunny windows.
Bedroom with a white bed, black metal headboard, dark wood floors, and a mirrored dresser.
Child’s bedroom with a white metal bed, pink bedding, rocking chair, and woven-rattan dresser.
Backyard patio with a wooden fence, swing set and slide, and trees beyond.
Fenced backyard patio with gray pavers, a colorful swing set, and outdoor storage benches.
Townhouse backyard with a paved patio, fenced yard, and children’s slide and swing set.
VIEW PHOTOS
$400,000

2925 WYTHE COURT

4 Beds 3 Baths 1,711 Sq.Ft. 1,381 Sq.Ft.

Description

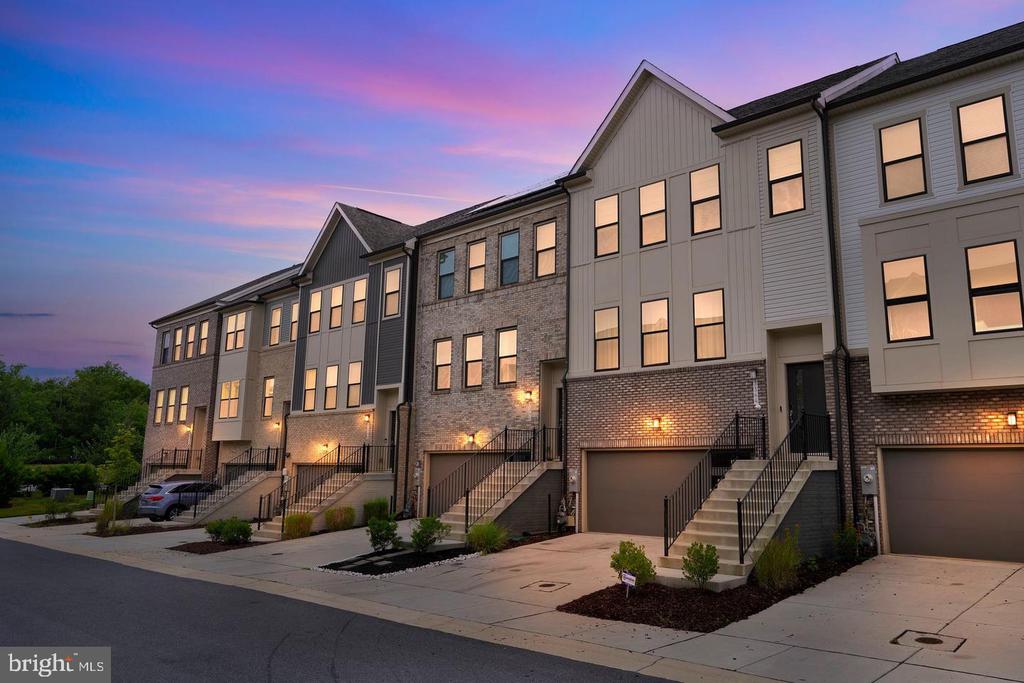
Discover this stunning 3-level brick-front townhouse, ideally situated in the heart of Woodbridge. As you step inside, you'll be greeted by modern LVP flooring that flows seamlessly throughout the open and inviting layout. The gourmet kitchen boasts beautiful granite countertops, perfect for culinary enthusiasts and entertaining guests. Each room is generously sized, offering ample space for relaxation and comfort.

The fully fenced backyard provides a private oasis, ideal for outdoor gatherings or quiet evenings under the stars. This property is conveniently located near I-95, Route 1, and the VRE, making commuting a breeze. Enjoy a variety of nearby shopping options, scenic parks, and delightful restaurants, all just moments away. Don't miss the opportunity to call this charming townhouse your new home!

Share Property

Location

2925 WYTHE COURT, WOODBRIDGE, VA 22191

Status

Sold

Date Sold

July 8, 2025
Adedoyin (A.D) Adedapo

Adedoyin (A.D) Adedapo

TITLE

Co-Founder

PHONE

301-205-5671

Property Amenities

Interior
Laundry room Dryer In Unit
Appliances Built-In Microwave, Dishwasher, Dryer, Refrigerator, Oven/Range - Electric
Total Bedrooms: 4
Half Bathrooms: 1
Full Bathrooms: 2
Other Interior Features Wood Floors
Area & Lot
Total area 1,782 Sq.Ft.
Lot Area 1,381 Sq.Ft.
Living area 1,711 Sq.Ft.
MLS® ID VAPW2092322
Year Built 1967
School District PRINCE WILLIAM COUNTY PUBLIC SCHOOLS
High School POTOMAC
Middle School POTOMAC
Elementary School RIVER OAKS
Architecture Styles Colonial
Type Townhouse
Status Sold
Exterior
Stories 3
Pool No Pool
Air conditioning Central A/C
Heat type Central
Disability Features None
Water Source Public
Sewer Public Sewer
Parking Parking Lot
Finance
Sales Price $400,000
HOA Fees $81 monthly
Real Estate Tax $2,801 yearly

Experience Real Estate Beyond the Ordinary

When you work with The DAPO Group, you gain more than agents—you gain dedicated partners committed to your long-term success. Whether buying, selling, or investing, we’re ready to help you move forward with clarity and confidence.