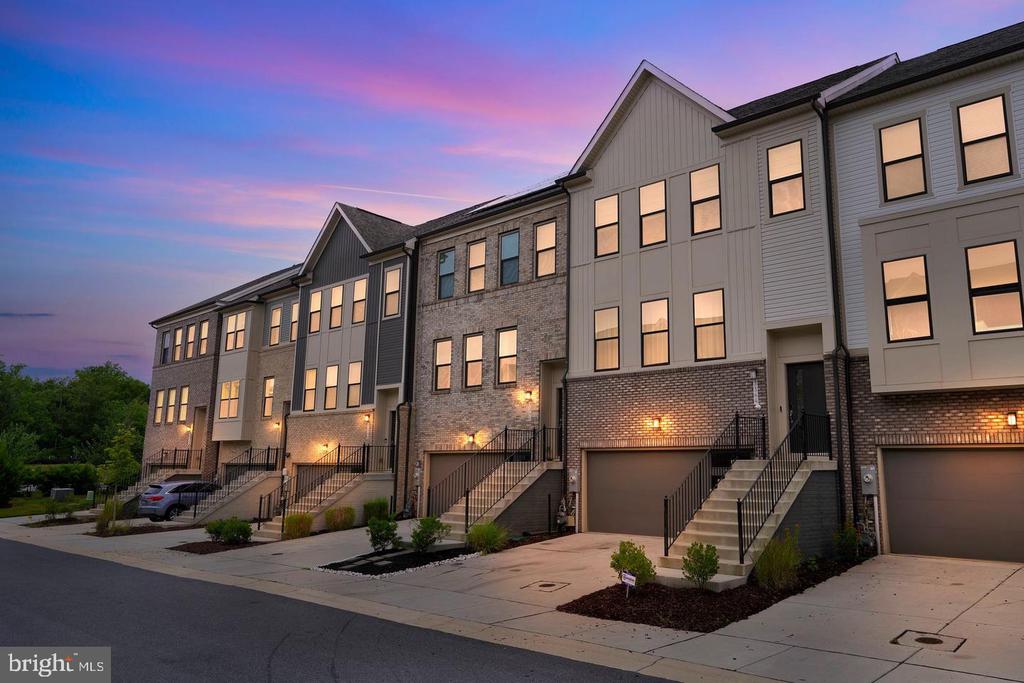
Attached townhouses with brick and light siding, dark roofs, and front lawns.
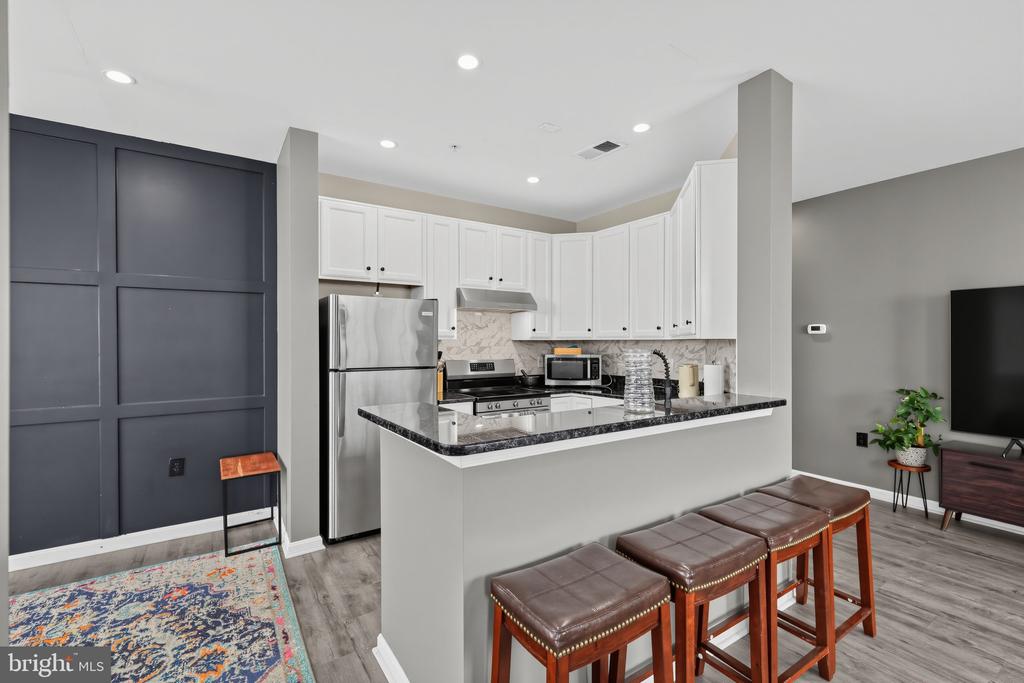
Open-plan living room with a white sectional, patterned rug, and kitchen island.
Staged living room with a gray sectional, black coffee table, and tall windows.
Bathroom with a granite-topped white vanity and a white subway-tile tub and shower.
Staged living room with a white sofa and sliding glass doors opening to a deck.
Staged living room with geometric rug and round coffee tables opening to a white kitchen.
Bright kitchen with a large white island, stainless steel appliances, and an open living area.
Bright white kitchen with a large island, quartz counters, subway tile backsplash, and stainless steel appliances.
Bright white kitchen with a large waterfall island, stainless steel appliances, and pendant lights.
Modern white kitchen with a large island, pendant lights, stainless steel appliances, and wood-look floors.
Open-plan dining room and kitchen with a glass table, white cabinetry, and stainless steel appliances.
Staged bedroom with gray striped bedding, a wall-mounted television, and two large windows.
Staged bedroom with a large striped bed, wall-mounted television, and open closet.
Modern bathroom with a glass shower, gray tile, and a long white double vanity.
Staged bedroom with a gray tufted bed, striped white bedding, and two bright windows.
Staged bedroom with blue-and-white bedding, two windows, and abstract artwork above the bed.
Bathroom with a granite double vanity and white tub-shower behind a curtain.
Furnished recreation room with a foosball table, sofa, and sliding glass doors to a balcony.
Attached townhouses with raised wooden decks and ground-level garages.
Floor plan showing a garage, flex space, foyer, powder room, and stairs.
Main-level floor plan showing a family room, deck, kitchen, eating area, powder room, and stairs.
Floor plan with a primary bedroom, two additional bedrooms, two bathrooms, laundry, and stairs.
VIEW PHOTOS
$540,635

3003 LEMONADE LANE

3 Beds 4 Baths 2,150 Sq.Ft. 2,225 Sq.Ft.

Description

Welcome to the Delilah townhome at Overlook at Westmore! This stunning home offers the perfect combination of modern luxury and convenient living. With a lower level recreation room and half bath, you'll have plenty of space for entertaining or simply relaxing. On the main level, you'll find a spacious dining area that flows seamlessly into the kitchen, complete with top-of-the-line appliances and ample storage space. The family room is the heart of this home, providing a comfortable and inviting atmosphere for spending time with loved ones. And let's not forget about the deck - the perfect spot for enjoying your morning coffee or hosting summer barbecues. The upper level boasts a gorgeous primary bedroom with an ensuite bathroom, creating your own private oasis to unwind after a long day. Two additional bedrooms and another full bath provide plenty of space for guests or growing families. But that's not all this home has an attached two car garage for added convenience.

*This home is under construction. Please visit the onsite Sales Trailer for information. Photos are of a similar home.

Share Property

Location

3003 LEMONADE LANE, UPPER MARLBORO, MD 20774

Status

Sold

Date Sold

September 26, 2025
Adedoyin (A.D) Adedapo

Adedoyin (A.D) Adedapo

TITLE

Co-Founder

PHONE

301-205-5671

Property Amenities

Interior
Appliances Dishwasher, Disposal, Exhaust Fan, Microwave, Oven/Range - Gas, Refrigerator, Dryer
Total Bedrooms: 3
Half Bathrooms: 2
Full Bathrooms: 2
Other Interior Features Dining Area, Family Room Off Kitchen, Floor Plan - Open, Kitchen - Island
Area & Lot
Total area 2,150 Sq.Ft.
Lot Area 2,225 Sq.Ft.
Living area 2,150 Sq.Ft.
MLS® ID MDPG2143466
Year Built 2025
School District PRINCE GEORGE'S COUNTY PUBLIC SCHOOLS
Architecture Styles Traditional
Type Townhouse
Status Sold
Exterior
Stories 3
Pool Yes - Community
Air conditioning Central A/C, Heat Pump(s)
Heat type Forced Air
Disability Features 2 Access Exits
Water Source Public
Garage Space 2.0
Sewer Public Sewer
Parking Attached Garage
Utilities Under Ground, Cable TV Available
Finance
Sales Price $540,635
HOA Fees $175 monthly

Upper Marlboro

Historic brick estates and sprawling green lots in Prince George's County

Experience Real Estate Beyond the Ordinary

When you work with The DAPO Group, you gain more than agents—you gain dedicated partners committed to your long-term success. Whether buying, selling, or investing, we’re ready to help you move forward with clarity and confidence.