Red-and-brick attached home with a front lawn, walkway, and neighboring houses.
Red two-story home with white trim, a bay window, and a front lawn.
Unfurnished entry area with parquet floors, a front door, and stairs behind a black railing.
Vacant room with parquet flooring, a large window, and a closet.
Staged living room with white seating, colorful abstract art, and parquet floors beside a raised dining area.
Vacant living room with parquet flooring, a black railing, and steps to an adjoining room.
Kitchen with dark wood cabinets, white appliances, and wood-look flooring.
Kitchen with wood cabinets and flooring, white gas range, and a window above the sink.
Kitchen with dark wood cabinets, white appliances, and wood-look flooring.
Kitchen and dining area with wood-look floors, dark cabinets, and wide windows.
Dining room with a round table, chandelier, colorful abstract painting, and large window.
Empty dining room with hardwood floors, chandelier, and large multi-pane window.
Unfurnished landing with parquet floors, black railing, and wooden staircase.
Stair landing with parquet flooring and black railing beside a doorway to a blue-walled room.
Staged bedroom with a large bed, blue walls, and an open doorway to the bathroom.
Vacant bedroom with blue walls, beige carpet, white closet doors, and an adjoining bathroom.
Bathroom with a white subway-tile shower, vanity, mirrored cabinet, and toilet.
Empty bedroom with dark blue walls, beige carpet, and a double window.
Vacant bedroom with beige carpet, a curtained window, and a ceiling fan.
Empty carpeted bedroom with a window and a wood-blade ceiling fan.
Empty carpeted bedroom with a ceiling fan and an open doorway.
Empty carpeted bedroom with an open closet, pale blue-gray walls, and a ceiling fan.
Bathroom with a white vanity, toilet, and bathtub with tiled shower surround.
Hallway with parquet flooring, louvered closet doors, and a black metal stair railing.
Dining room with a set table, beige chairs, parquet floors, and an open view to a sitting area.
Vacant living area with parquet flooring, ceiling fan, and black railing overlooking a lower-level room.
Empty carpeted room with a ceiling fan, wall heater, and staircase.
Staged living room with a blue patterned rug, sliding glass door, and ceiling fan.
Empty living room with beige carpet, a ceiling fan, and sliding glass doors to a fenced yard.
Bathroom with a white vanity and toilet against dark teal walls, with a mirror and framed sailboat artwork.
Unfinished basement laundry area with a washer and dryer beside exposed framing and concrete block walls.
Basement utility area with a water heater, furnace, exposed ductwork, and unfinished framing.
Rear of a two-story home with a raised deck, sliding glass door, and fenced backyard.
Rear of a multi-level home with a raised deck in a fenced, tree-shaded backyard.
Fenced backyard deck beneath mature trees, with garden beds and a small shed.
VIEW PHOTOS
$302,000

476 WORTHINGTON ROAD

3 Beds 3 Baths 1,580 Sq.Ft. 1,580 Sq.Ft.

Description

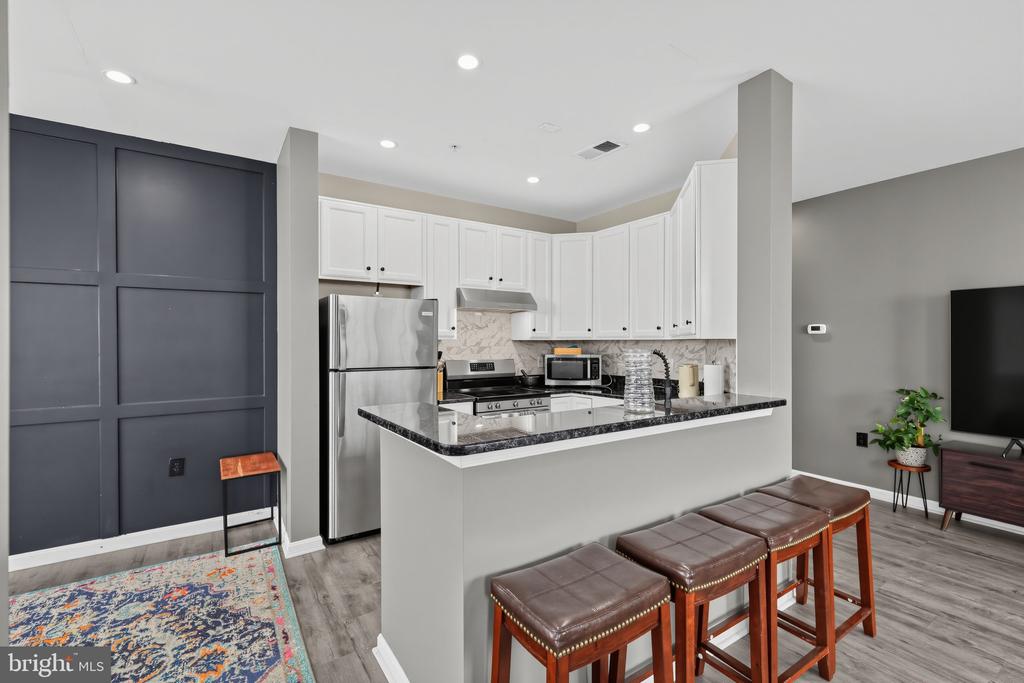
Welcome to your dream home! This stunning 3-bedroom, 2.5-bathroom townhome offers a perfect blend of comfort and convenience. The main level boasts stylish laminate flooring throughout, including the modern kitchen, creating a seamless and contemporary living space.
The owner's suite is a true retreat, featuring an ensuite bathroom for your privacy and convenience. The fully finished basement is an entertainer's delight, providing ample space for gatherings, movie nights, or a home gym.
Step outside to a spacious patio and fenced yard, ideal for relaxing or hosting outdoor activities. Enjoy the peace of mind that comes with the condo fee, which covers carefree exterior maintenance, including roof upkeep, snow removal, landscaping, abundant parking, and water.
This home is mere minutes from popular shopping and dining options, jogging trails, recreation facilities, and the charming Olde Mill Southgate Park. Commuters will appreciate the easy access to major highways, public transportation, and schools, perfectly situated between Baltimore, Annapolis, and Washington, D.C.
Priced to sell, this gem won't last long. Don't miss your chance to own this incredible townhome! Schedule your tour today and experience the best of modern living in an unbeatable location.

Share Property

Location

476 WORTHINGTON ROAD, MILLERSVILLE, MD 21108

Status

Sold

Date Sold

August 30, 2024
Adedoyin (A.D) Adedapo

Adedoyin (A.D) Adedapo

TITLE

Co-Founder

PHONE

301-205-5671

Amanda Adedapo

Amanda Adedapo

TITLE

Co-Founder

Property Amenities

Interior
Appliances Dishwasher, Disposal, Dryer, Refrigerator, Stove, Washer, Water Heater
Flooring Carpet, Laminated, Other
Total Bedrooms: 3
Half Bathrooms: 1
Full Bathrooms: 2
Area & Lot
Total area 1,580 Sq.Ft.
Lot Area 1,580 Sq.Ft.
Living area 1,580 Sq.Ft.
MLS® ID MDAA2089986
Year Built 1974
School District ANNE ARUNDEL COUNTY PUBLIC SCHOOLS
Architecture Styles Traditional
Type Residential
Status Sold
Exterior
Stories 3
Pool Yes - Community
Air conditioning Central A/C
Heat type Central
Disability Features None
Water Source Public
Sewer Public Sewer
Parking Parking Lot
Finance
Sales Price $302,000
Real Estate Tax $2,941 yearly

Anne Arundel

Chesapeake Bay waterfront living and private docks near Annapolis

Experience Real Estate Beyond the Ordinary

When you work with The DAPO Group, you gain more than agents—you gain dedicated partners committed to your long-term success. Whether buying, selling, or investing, we’re ready to help you move forward with clarity and confidence.