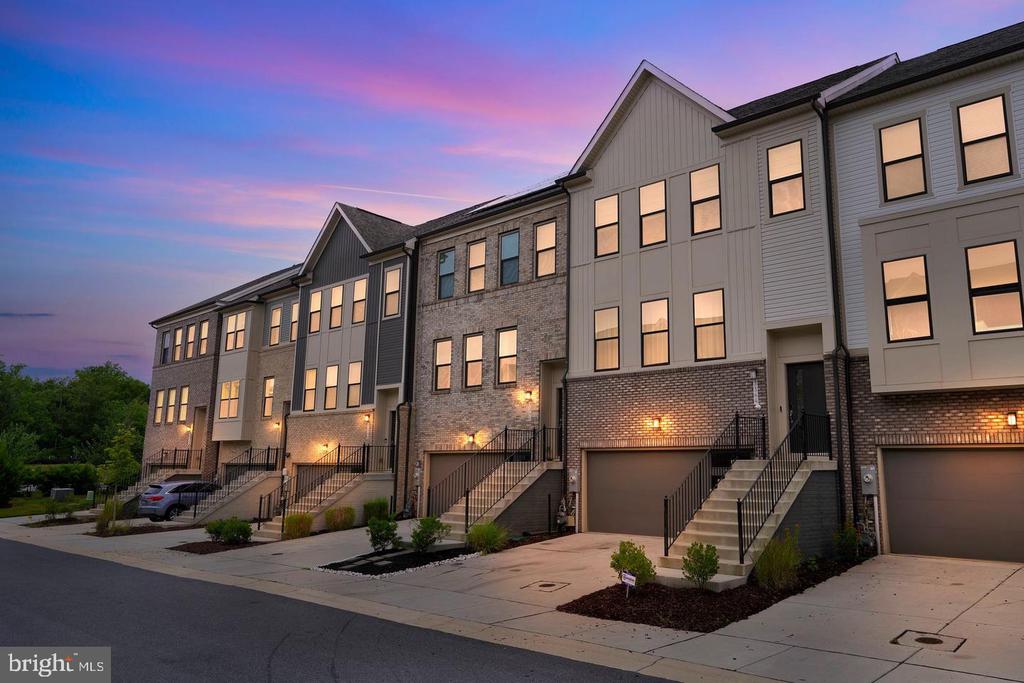
Attached townhouse with a brick lower facade, beige siding, and two garage doors.
Open-plan living room and kitchen with hardwood floors, a breakfast bar, and a staircase.
Kitchen with wood cabinets, stainless steel appliances, and a granite island opening to a furnished living area.
Kitchen with honey-colored cabinets, stainless steel appliances, and gray tile flooring.
Kitchen with light wood cabinets, granite countertops, and a dark tile backsplash.
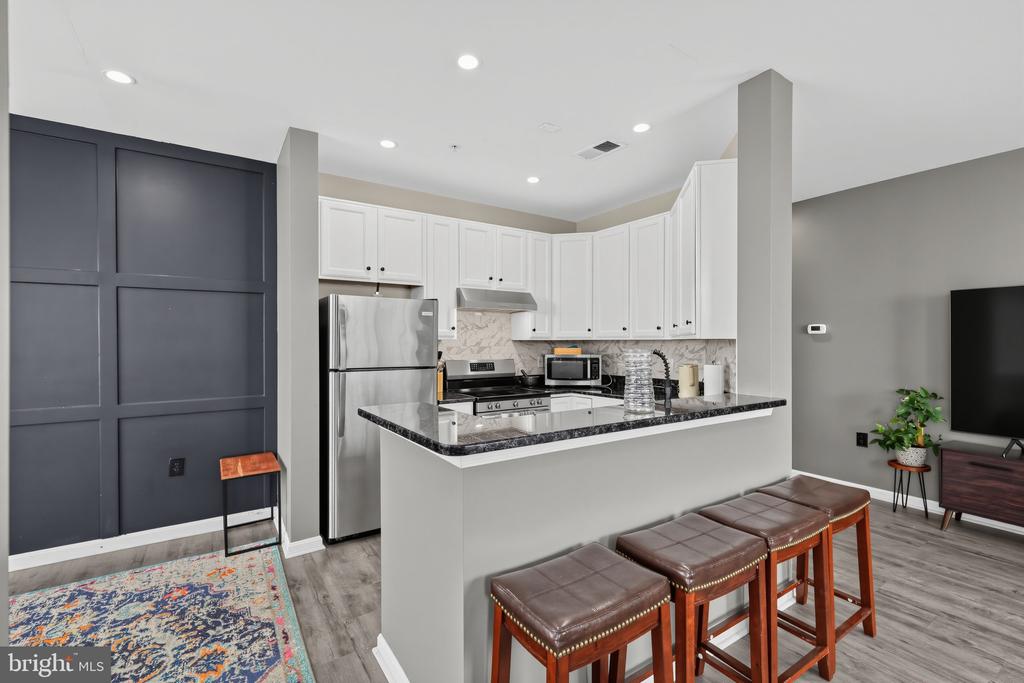
Kitchen with honey-colored cabinets, granite counters, stainless steel appliances, and a breakfast bar beside a window.
Kitchen with a granite breakfast bar, gray tile floor, and sliding doors to a deck.
Dining area with hardwood floors, tall sliding glass doors, and a breakfast bar beside the kitchen.
Open living area with hardwood floors, sliding glass doors, and a kitchen breakfast bar.
Furnished living room with a gray sofa, ornate glass coffee table, and tall curtained window.
Entry hall with dark tile flooring and a hardwood staircase beside the front door.
Bathroom with a dark vanity, white sink and toilet, and green shower curtain.
Bedroom with a carved wooden bed, burnt-orange accent wall, and red carpet.
Bedroom with a carved wooden four-poster bed, gray bedding, and terracotta walls.
Furnished bedroom with ornate wooden dressers, red carpeting, and an open walk-in closet.
Bathroom with a glass shower, built-in tub, and long double-sink wood vanity.
Bathroom with a double-sink vanity and wood cabinets, opening onto a bedroom.
Bedroom with a bed, orange walls, and a large window overlooking trees.
Bathroom with tiled tub surround, patterned shower curtain, and wood vanity.
Basement living room with black leather recliners, media shelves, and a wooden coffee table on a patterned rug.
Basement living room with leather recliners, DVD shelves, and a lit fireplace.
Basement living room with black leather seating, media shelves, and a fireplace beside a red accent wall.
Living room with a red fireplace wall, black mantel, large television, and floral armchairs.
Living room with a black fireplace, red accent wall, patterned armchairs, and wall-mounted television.
Bathroom with a white pedestal sink and toilet beneath a framed mirror.
Basement laundry room with a white washer and dryer beside a water heater and HVAC equipment.
Wooden deck with outdoor dining set and grill overlooking dense green trees.
Wooden deck beside a beige-sided house, with an outdoor rug, planters, and a leafy wooded view.
Fenced backyard with a wooden gate, green lawn, and dense trees behind the fence.
Townhouse entrance with a concrete walkway, colorful flower beds, and a blue planter beside the door.
Front entrance with a concrete walkway, colorful flower beds, and a large blue planter.
Flower bed with yellow and purple blooms, stone edging, and a hose reel beside gray siding.
VIEW PHOTOS
$480,000

5911 GRENFELL LOOP

3 Beds 4 Baths 1,512 Sq.Ft. 2,640 Sq.Ft.

Description

MULTIPLE OFFERS RECEIVED. Deadline to submit 12 Noon 6/5/2024. Thank you for your interest. Welcome to this exquisite 3-story townhouse in the sought-after Highbridge neighborhood of Bowie, MD. This home boasts 3 spacious bedrooms, 2 full baths and 2 half baths. The primary suite includes a walk-in closet featuring custom shelving, an updated walk-in shower, and a separate soaking tub. Enjoy the comfort of the elegance of original hardwood floors and recessed lighting. The modern kitchen is equipped with stainless steel appliances, and a newly built deck extends your living space outdoors. The walkout basement, featuring a wood-burning fireplace, opens to a fenced-in backyard, ideal for relaxation and entertainment. Additional highlights include a one-car garage and a long driveway, providing ample parking. This townhouse effortlessly blends luxury and convenience in a prime location, offering an interior that feels more like a single-family home.

Share Property

Location

5911 GRENFELL LOOP,PRINCE GEORGES, BOWIE, MD 20720

Status

Sold

Date Sold

June 26, 2024
Amanda Adedapo

Amanda Adedapo

TITLE

Co-Founder

Property Amenities

Interior
Total Bedrooms: 3
Half Bathrooms: 2
Full Bathrooms: 2
Area & Lot
Lot Area 2,640 Sq.Ft.
Living area 1,512 Sq.Ft.
MLS® ID MDPG2114076
Year Built 1995
Architecture Styles Colonial
Type Residential
Status Sold
Exterior
Stories 3
Air conditioning Central A/C
Heat type 90 Forced Air
Disability Features None
Water Source Public
Garage Space 1.0
Sewer Public Sewer
Finance
Sales Price $480,000
HOA Fees $49 monthly
Real Estate Tax $4,762 yearly

Bowie

Established suburban communities and top-rated schools near DC

Experience Real Estate Beyond the Ordinary

When you work with The DAPO Group, you gain more than agents—you gain dedicated partners committed to your long-term success. Whether buying, selling, or investing, we’re ready to help you move forward with clarity and confidence.