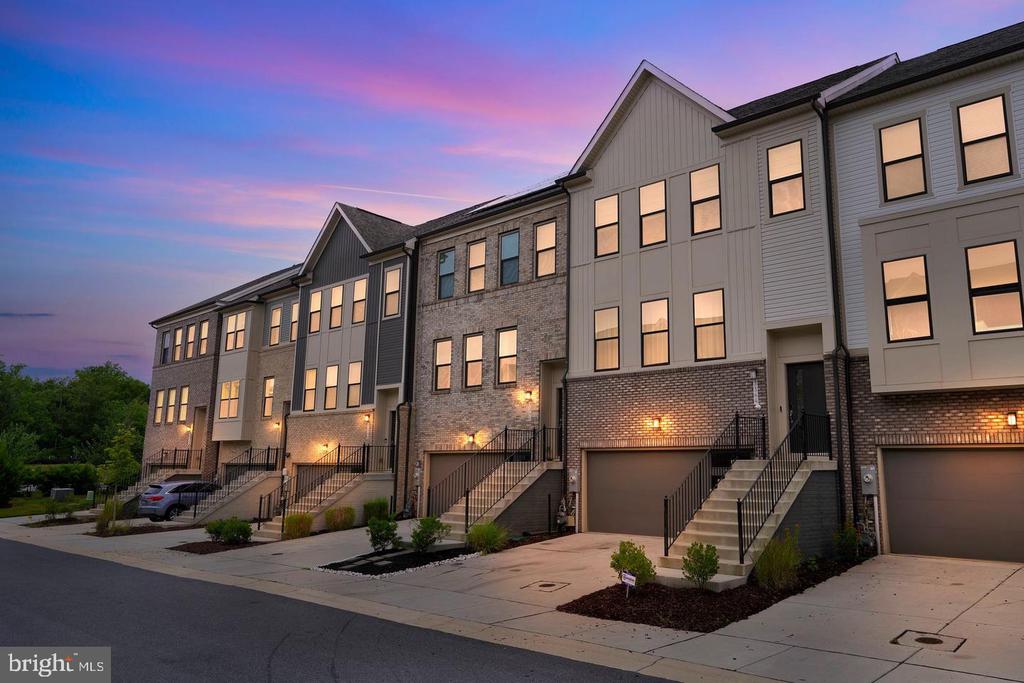
Three-story brick townhouses with garage doors and leafy trees along the street.
Red-brick townhouse with attached garages and a projecting bay window beneath leafy trees.
Brick townhouses with attached garages and leafy street trees along a residential street.
Carpeted staircase with a wooden handrail beside a white paneled door.
Bright empty room with hardwood floors, four tall windows, a central column, and a spiky ceiling light.
Vacant dining area with hardwood floors and a starburst chandelier.
Empty living room with light hardwood floors, open kitchen doorway, and stair railing.
Vacant open-plan living and dining area with hardwood floors, a white column, and kitchen at the rear.
Vacant open living area with hardwood floors, staircase, and kitchen beyond.
Bathroom with a pedestal sink, toilet, and large oval mirror.
Kitchen with white cabinets, stainless steel appliances, and hardwood floors leading to a glass deck door.
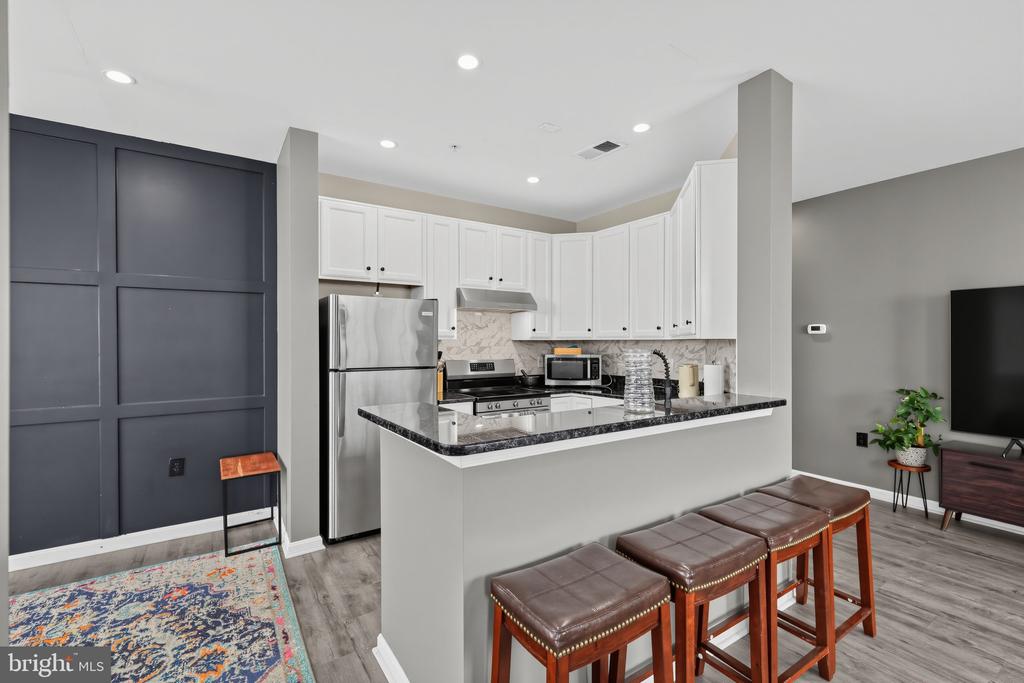
Kitchen with white cabinets, dark countertops, and a stainless steel range and microwave.
Kitchen with white cabinets, black countertops, a central island, and hardwood floors.
Open kitchen with black granite counters, stainless steel appliances, and hardwood floors.
White kitchen with black countertops and stainless steel appliances, opening to a sunlit room with hardwood floors.
Vacant living area with hardwood floors, a fireplace, tall windows, and a staircase.
Vacant living room with hardwood floors, black fireplace, and large windows opening to a deck.
Vacant foyer with hardwood floors, a staircase, and a black countertop pass-through.
Empty living room with hardwood floors, a white fireplace, and two large windows.
Vacant living and kitchen area with hardwood floors, a fireplace, and large windows beside a sliding glass door.
Rear deck with white railings, a sliding glass door, and beige siding.
Raised deck with white railings overlooks a green yard and trees beside a townhouse.
Unfurnished home interior with a carpeted staircase, wood railings, hardwood floors, and a fireplace.
Empty carpeted bedroom with two windows overlooking greenery and a ceiling fan.
Vacant carpeted room with two windows and a ceiling fan.
Empty carpeted bedroom with two windows and a ceiling fan.
Empty bedroom with light carpet, white walls, and a ceiling fan.
Empty bedroom with light carpet, open double doors, and a ceiling fan.
Bathroom with a built-in tub, brown tile surround, double-sink vanity, and a large window overlooking trees.
Bathroom with a corner soaking tub beneath a large window and a long double-sink vanity.
Bathroom with a beige tiled shower and sliding glass doors beside a toilet.
Bathroom with a white vanity and large mirror beside a glass-enclosed shower and toilet.
Empty walk-in closet with beige carpet and white wire shelving along two walls.
Empty walk-in closet with white wire shelving and hanging rods along two walls.
Laundry closet with a white washer and red dryer beneath a wire shelf.
Bathroom with white vanity, toilet, and bathtub with beige tiled shower walls.
Empty carpeted bedroom with two sunlit windows and a colorful ceiling fan.
Empty bedroom with beige carpet, white paneled doors, and a colorful ceiling fan.
Empty bedroom with beige carpet and a colorful ceiling fan.
Vacant carpeted bedroom with two windows and a ceiling fan.
Empty carpeted bedroom with a ceiling fan and sunlight across the floor.
Empty bedroom with beige carpet, a ceiling fan, and open closet and bathroom doors.
Empty carpeted room with a large window and sliding glass door overlooking the backyard.
Vacant carpeted bedroom with white doors and a square ceiling light.
Vacant carpeted room with a large window, sliding glass doors, and a closet.
Vacant living room with carpet, a wide window, and sliding glass doors overlooking the backyard.
Empty carpeted room with wide sliding glass doors overlooking a grassy yard.
Vacant carpeted bedroom with multiple doors and windows along one wall.
Bathroom with a white vanity, large mirror, mirrored medicine cabinet, and toilet.
Bathroom with a glass-enclosed tiled shower, toilet, and wide sink counter beneath a large mirror.
Neighborhood playground with a large climbing structure and slides in a wood-chip play area.
Neighborhood playground with teal slides and swings, surrounded by homes.
Landscaped grounds with a pond, curving sidewalk, brick pillar, and mature trees.
Neighborhood entrance with brick pillars, a paved path, and a green with playground equipment.
Community lawn and playground beyond a paved patio, bordered by shrubs and evergreen trees.
Two-story house behind a landscaped seating area with wooden benches and flowering trees.
Neighborhood playground with curving paths and pink flowering trees in bloom.
Outdoor playground with swings, climbing structures, and slides beneath evergreen and flowering trees.
Community playground with teal slides and swings beneath flowering trees.
Expansive lawn bordered by evergreens, with a playground and flowering trees in the distance.
Sterling Park at Emerson entrance with brick sign pillars and a landscaped walkway.
Outdoor playground with green play structure, curved slide, paved path, and bench.
Neighborhood playground with teal climbing equipment and slide beside a curved concrete walkway.
Two-story commercial building with a stone facade and central glass entrance, viewed across a parking lot.
Modern multi-story building with a stone facade, central glass entrance, and parking lot.
Staged open-plan living area with patterned armchairs, pale blue kitchen cabinetry, and sliding glass doors.
Community lounge with a kitchen island, patterned armchairs, and wood ceiling beams.
Business center with a conference table, rolling chairs, wall-mounted display, and wood credenza.
Modern kitchen with a large white island, tan bar stools, pale blue cabinets, and wood shelving.
Outdoor pool area with a broad paved deck, colorful spray features, and roofed pavilions.
Residential community pool with a covered pavilion and fenced deck beside a multi-story building.
Fenced outdoor tennis court with tall lights, low hedges, and a blue sky.
Community tennis courts beside The Club at Emerson entrance sign.
Pond with shoreline reeds, grassy banks, leafless trees, and a drainage outlet.
Pond bordered by leafless trees, with homes visible across the water.
Fenced playground with a large red spiral slide, swings, and climbing structures.
Community playground with orange slides, swings, and benches beside a white-sided home.
VIEW PHOTOS
$3,750/mo

9803 SWEET MAPLE LANE

4 Beds 4 Baths 2,595 Sq.Ft. 1,973 Sq.Ft.

Description

Stunning 4BR/3.5BA townhome for rent in the highly desirable Emerson community. This beautifully renovated home features a gourmet kitchen with top-of-the-line Wolf range, granite countertops, and custom cabinetry. Enjoy hardwood floors, high ceilings, and elegant finishes throughout. The spacious layout includes a private deck with serene pond views, a luxurious owner's suite with spa-style bath, and a fully finished lower level with bedroom and full bath. The home also offers a two-car driveway, stately brick exterior, and access to premier community amenities: pools, tennis courts, clubhouse, playgrounds, and walking trails. Conveniently located between Baltimore and Washington, DC, with easy access to I-95, Route 29, and Fort Meade.

Share Property

Location

9803 SWEET MAPLE LANE, LAUREL, MD 20723

Status

Leased

Date Leased

July 1, 2025
Adedoyin (A.D) Adedapo

Adedoyin (A.D) Adedapo

TITLE

Co-Founder

PHONE

301-205-5671

Property Amenities

Interior
Laundry room Has Laundry, Washer In Unit, Dryer In Unit, Upper Floor
Appliances Built-In Microwave, Dishwasher, Dryer, Energy Efficient Appliances, Exhaust Fan, Refrigerator, Washer
Flooring Hardwood, Carpet
Total Bedrooms: 4
Half Bathrooms: 1
Full Bathrooms: 3
Other Interior Features Breakfast Area, Built-Ins, Butlers Pantry, Carpet, Chair Railings, Combination Dining/Living, Crown Moldings, Dining Area, Family Room Off Kitchen, Floor Plan - Open, Kitchen - Eat-In, Kitchen - Gourmet, Kitchenette, Pantry, Primary Bath(s), Recessed Lighting, Bathroom - Stall Shower, Bathroom - Tub Shower, Upgraded Countertops
Area & Lot
Total area 2,595 Sq.Ft.
Lot Area 1,973 Sq.Ft.
Living area 2,595 Sq.Ft.
MLS® ID MDHW2055040
Year Built 2012
School District HOWARD COUNTY PUBLIC SCHOOL SYSTEM
High School ATHOLTON
Middle School MURRAY HILL
Elementary School GORMAN CROSSING
Architecture Styles Colonial
Type Townhouse
Status Leased
Exterior
Stories 3
Pool Yes - Community
Air conditioning Programmable Thermostat, Central A/C
Heat type Central
Disability Features Other
Water Source Public
Garage Space 2.0
Sewer Public Septic
Parking Attached Garage, Driveway, Off Street
Roof Architectural Shingle
Utilities Cable TV Available, Electric Available, Natural Gas Available, Sewer Available, Water Available
Finance
Lease Price $3,750/mo

Howard County

Colonial homes and luxury estates from Columbia to Ellicott City

Experience Real Estate Beyond the Ordinary

When you work with The DAPO Group, you gain more than agents—you gain dedicated partners committed to your long-term success. Whether buying, selling, or investing, we’re ready to help you move forward with clarity and confidence.