Leave a Message

By providing your contact information to The Dapo Group, your personal information will be processed in accordance with The Dapo Group's Privacy Policy. By checking the box(es) below, you consent to receive communications regarding your real estate inquiries and related marketing and promotional updates in the manner selected by you. For SMS text messages, message frequency varies. Message and data rates may apply. You may opt out of receiving further communications from The Dapo Group at any time. To opt out of receiving SMS text messages, reply STOP to unsubscribe.

Thank you for your message. We will be in touch with you shortly.

Explore Our Properties
12201 QUINTETTE LANE
$505,000

12201 QUINTETTE LANE

3 Beds 4 Baths 2,412 Sq.Ft. 3,485 Sq.Ft.

Description

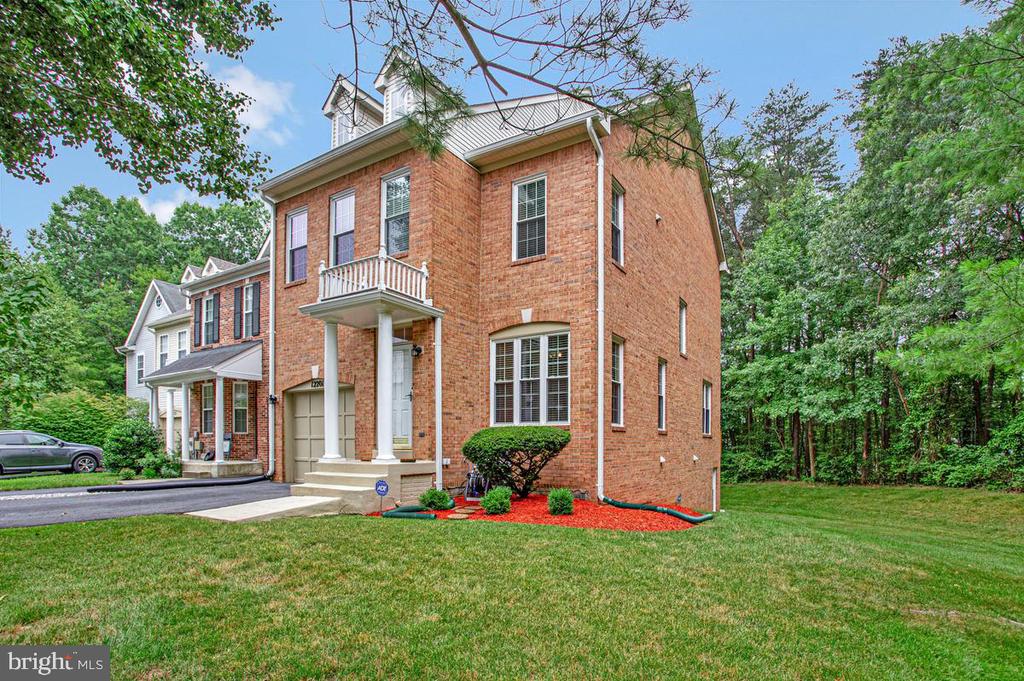
Multiple Offers Are Being Reviewed: Highest and Best Offer Deadline Due Wednesday, July 15th, at 7pm. Discover the lifestyle you've been searching for at 12201 Quintette Lane in the sought-after Northridge community! Nestled in a peaceful, park-like setting, this distinctive home offers a unique floor plan designed for comfortable everyday living and effortless entertaining. Enjoy the perfect blend of privacy and convenience, with community amenities, walking paths, shopping, dining, top-rated schools, and major commuter routes just minutes away. Whether you're relaxing at home or exploring everything the area has to offer, this is where nature, neighborhood, and convenience come together. A rare opportunity to own in one of the area's most desirable communities--schedule your tour today!

Share Property

Location

12201 QUINTETTE LANE, BOWIE, MD 20720

Status

Sold

Date Sold

August 7, 2026
Amanda Adedapo

Amanda Adedapo

TITLE

Co-Founder

Property Amenities

Interior
Laundry room Basement, Has Laundry, Washer In Unit, Dryer In Unit
Appliances Built-In Microwave, Central Vacuum, Dishwasher, Disposal, Dryer, Oven/Range - Gas, Refrigerator, Stainless Steel Appliances, Washer
Flooring Carpet, Ceramic Tile, Hardwood
Total Bedrooms: 3
Half Bathrooms: 1
Full Bathrooms: 3
Other Interior Features Additional Stairway, Bathroom - Soaking Tub, Bathroom - Stall Shower, Bathroom - Tub Shower, Breakfast Area, Built-Ins, Ceiling Fan(s), Chair Railings, Crown Moldings, Formal/Separate Dining Room, Kitchen - Eat-In, Primary Bath(s), Walk-in Closet(s), Wood Floors, Other
Area & Lot
Total area 2,412 Sq.Ft.
Lot Area 3,485 Sq.Ft.
Living area 2,412 Sq.Ft.
MLS® ID MDPG2210332
Year Built 1993
School District PRINCE GEORGE'S COUNTY PUBLIC SCHOOLS
View Description Garden/Lawn,Trees/Woods
Architecture Styles Contemporary
Type Townhouse
Status Sold
Exterior
Stories 4
Pool Yes - Community
Air conditioning Ceiling Fan(s), Central A/C
Heat type Central, Forced Air
Disability Features Other
Water Source Public
Garage Space 1.0
Security Features Electric Alarm, Monitored, Main Entrance Lock, Sprinkler System - Indoor, Smoke Detector, Security System
Sewer Public Sewer
Other Exterior Features Street Lights, Sidewalks, Exterior Lighting
Parking Attached Garage, Driveway, Off Street, On Street
Lot Features Adjoins - Open Space, Backs to Trees, Corner, Cul-de-sac, Front Yard, Landscaping, Level, No Thru Street
Roof Architectural Shingle
Finance
Sales Price $505,000
HOA Fees $79 monthly
Real Estate Tax $6,621 yearly

Prince George's County

Brick Colonials and tree-lined suburbs minutes from Washington, DC

Experience Real Estate Beyond the Ordinary

When you work with The DAPO Group, you gain more than agents—you gain dedicated partners committed to your long-term success. Whether buying, selling, or investing, we’re ready to help you move forward with clarity and confidence.