Leave a Message

By providing your contact information to The Dapo Group, your personal information will be processed in accordance with The Dapo Group's Privacy Policy. By checking the box(es) below, you consent to receive communications regarding your real estate inquiries and related marketing and promotional updates in the manner selected by you. For SMS text messages, message frequency varies. Message and data rates may apply. You may opt out of receiving further communications from The Dapo Group at any time. To opt out of receiving SMS text messages, reply STOP to unsubscribe.
Thank you for your message. We will be in touch with you shortly.

Explore Our Properties
3344 PITCH PINE DRIVE
VIEW PHOTOS
$600,000

3344 PITCH PINE DRIVE

4 Beds 4 Baths 1,920 Sq.Ft. 2,040 Sq.Ft.

Open House

9/19/2026 10:00AM - 12:00PM EDT

Description

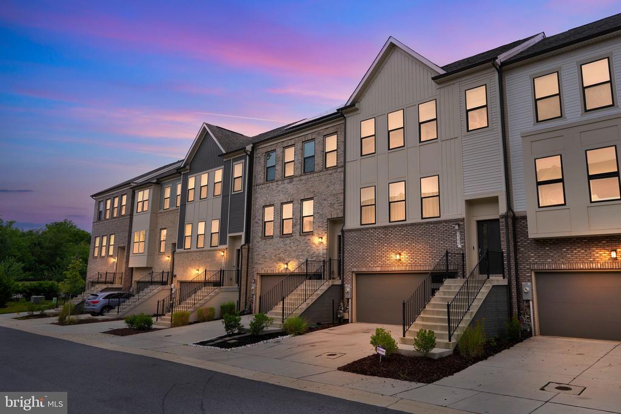
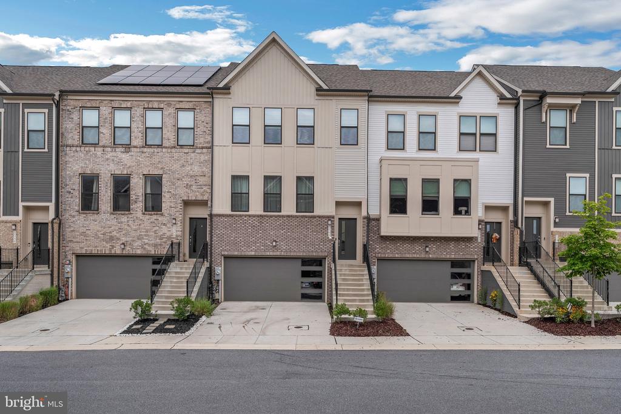
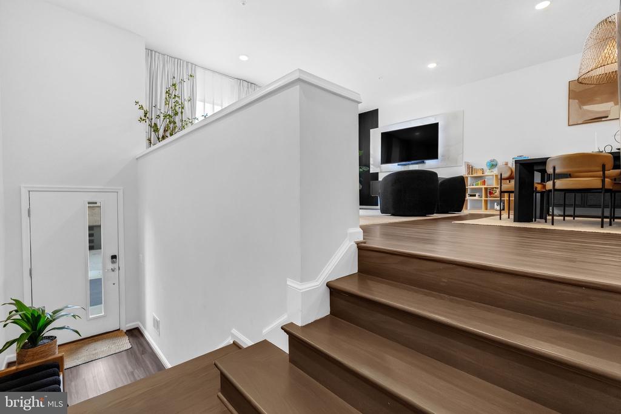
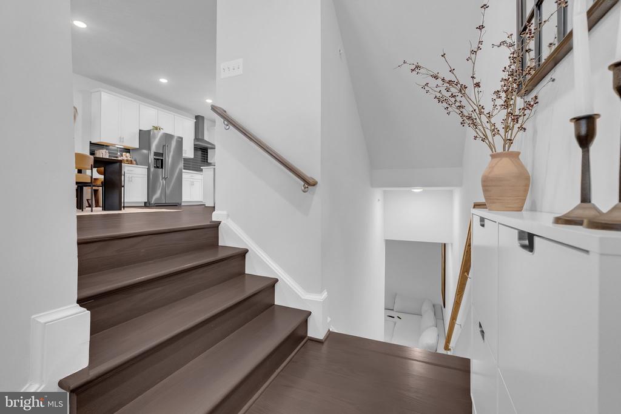
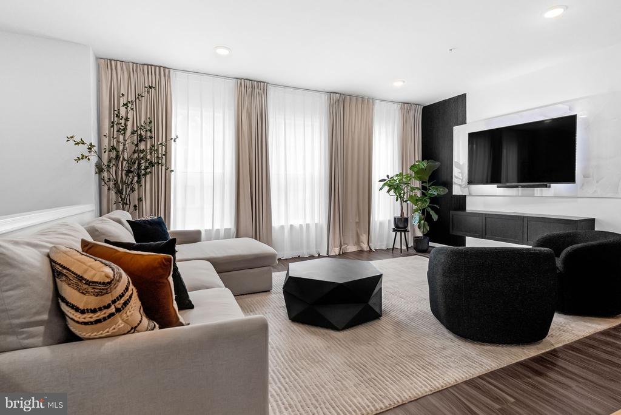
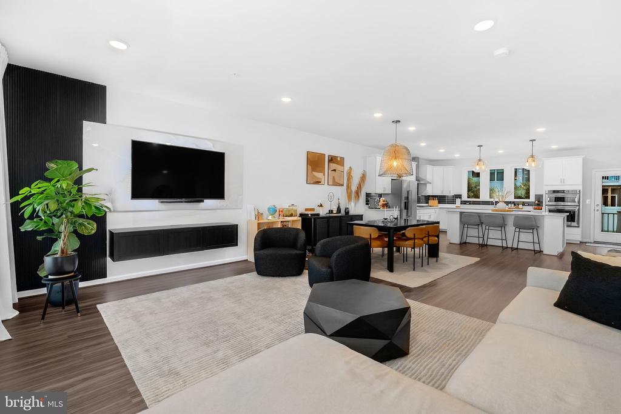
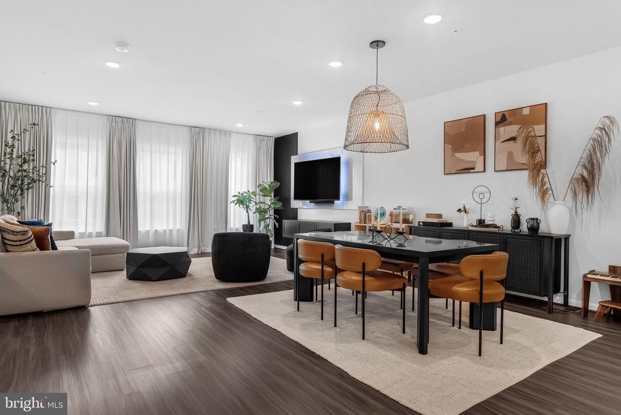
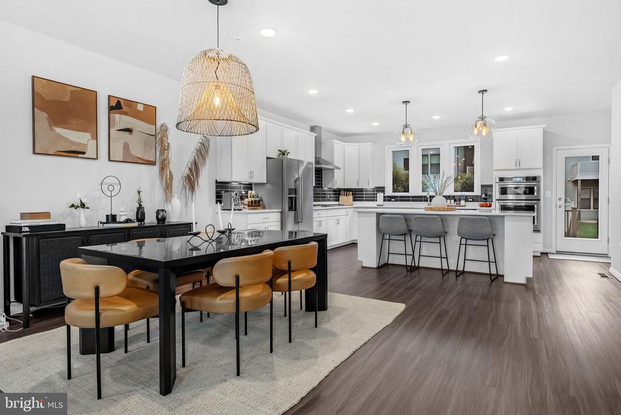
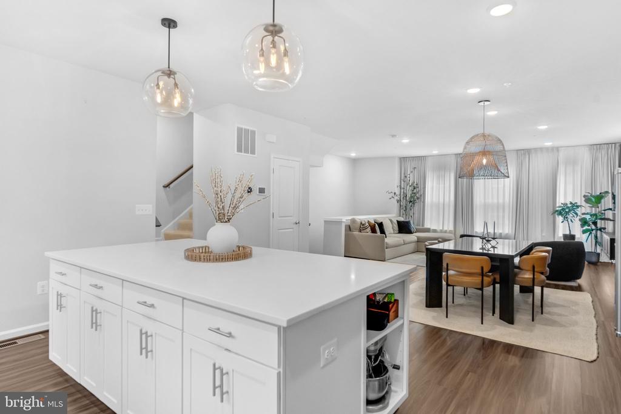
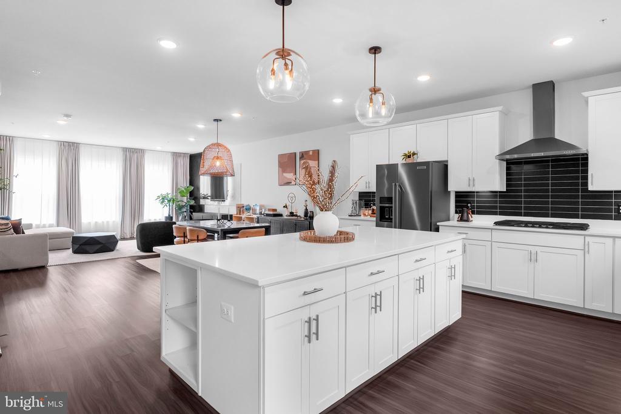
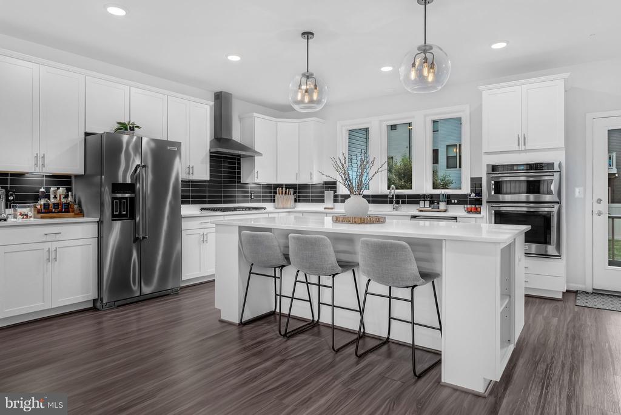
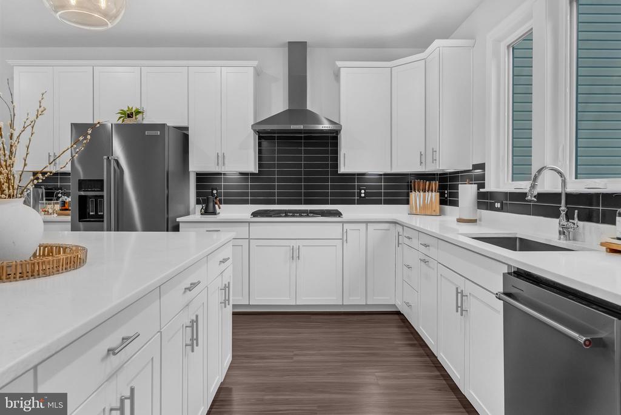
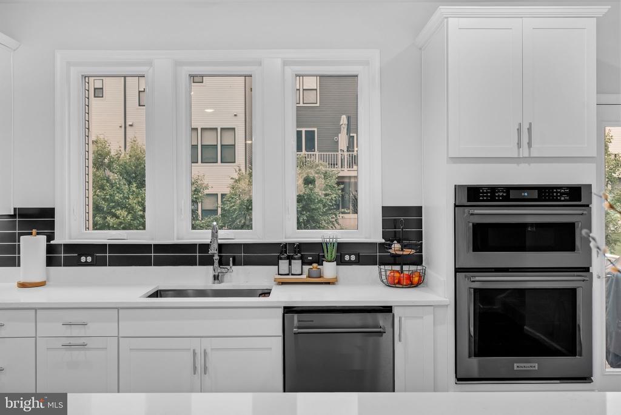
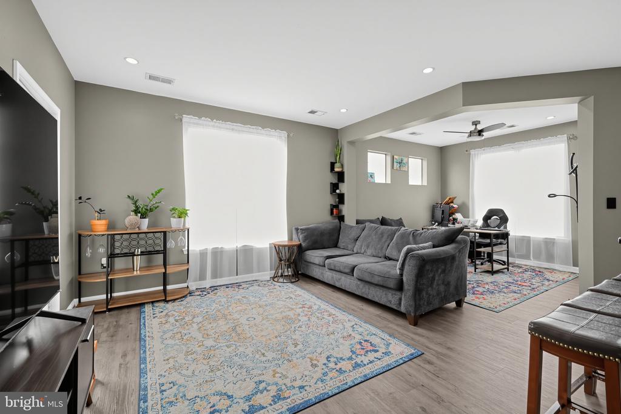
Skip the wait and the premium--this upgraded Isleton model townhome offers over 2,300 square feet of stylish living without the $100K new build markup. Thoughtfully designed and built in 2021 by Pulte Homes, this home features a spacious open-concept layout with a gourmet rear kitchen--complete with 42" white cabinetry, a sleek quartz island with custom glass pendant lighting, and a full suite of KitchenAid stainless steel appliances, including a five-burner gas cooktop and range hood. A matte black glass subway tile backsplash and three large windows over the sink add both elegance and natural light. Custom built in shelving in the pantry offering an organized solution for your kitchen


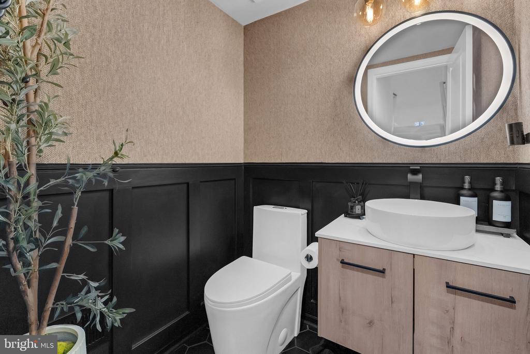
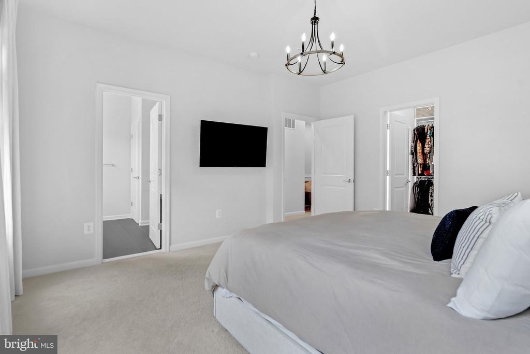
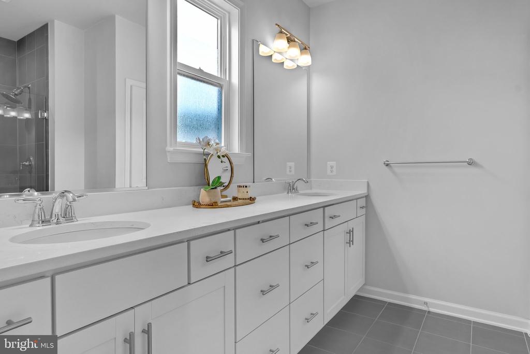
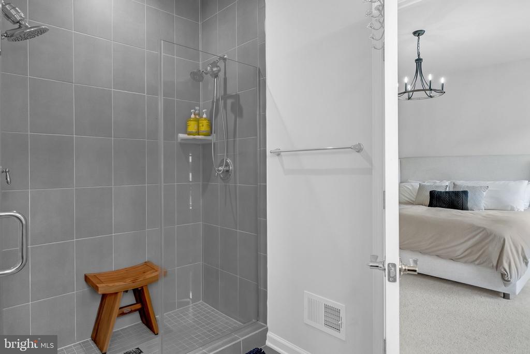
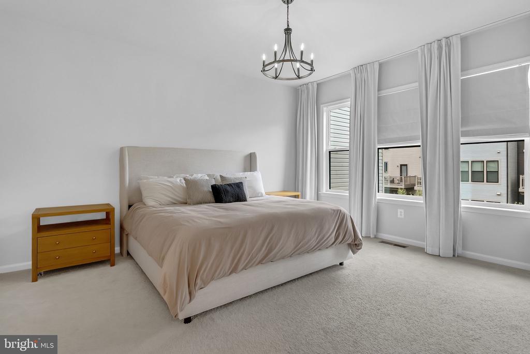
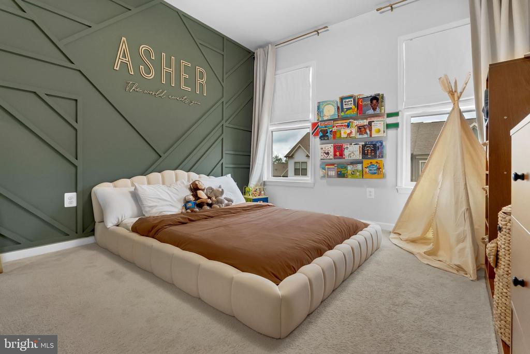
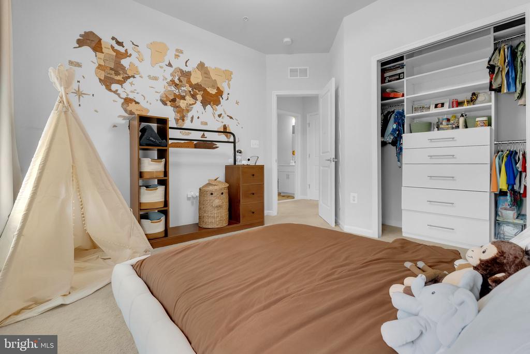
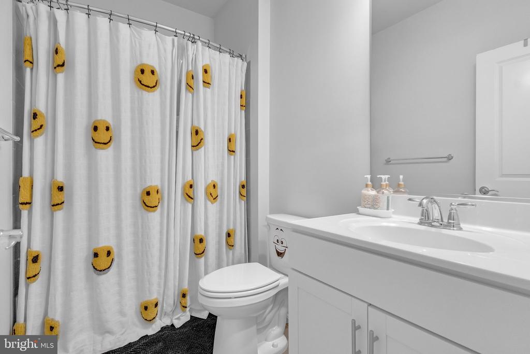
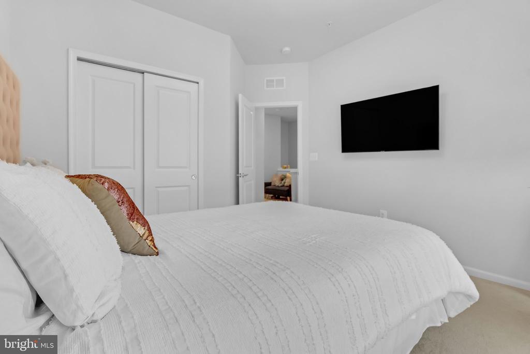
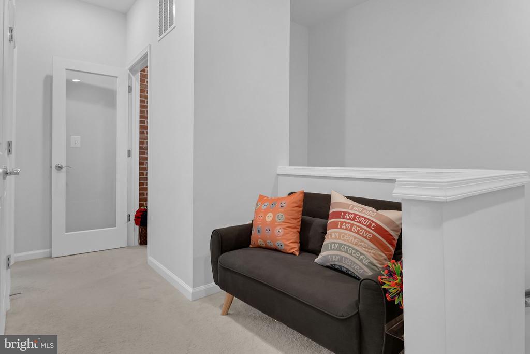
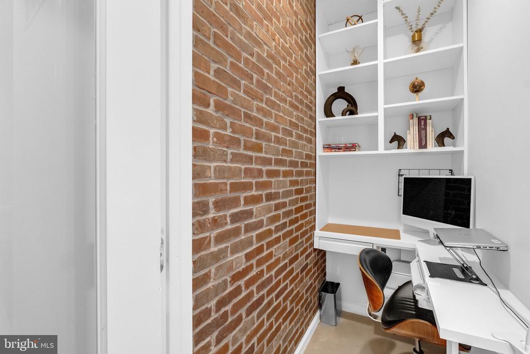
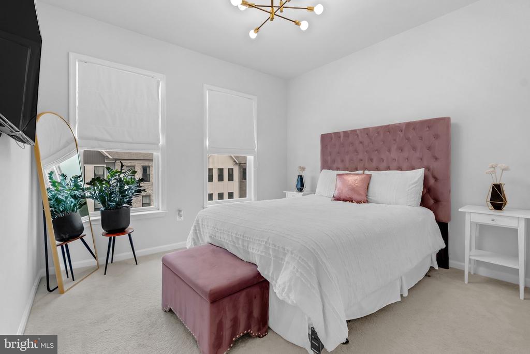
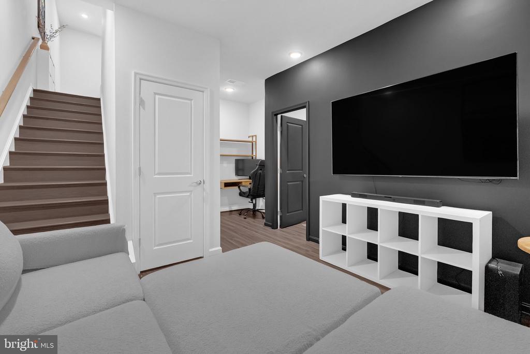
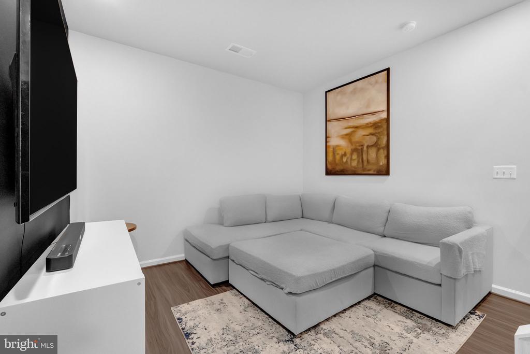
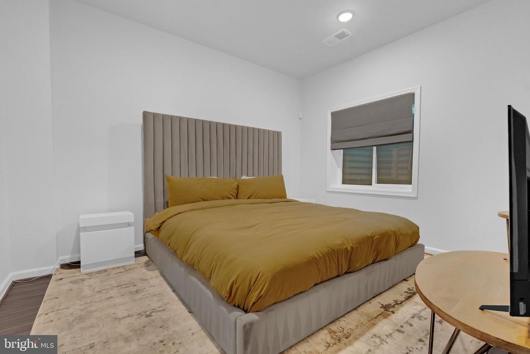
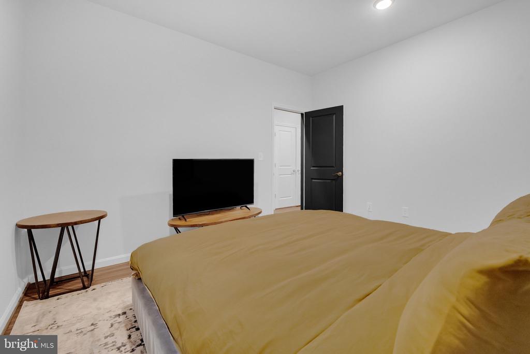
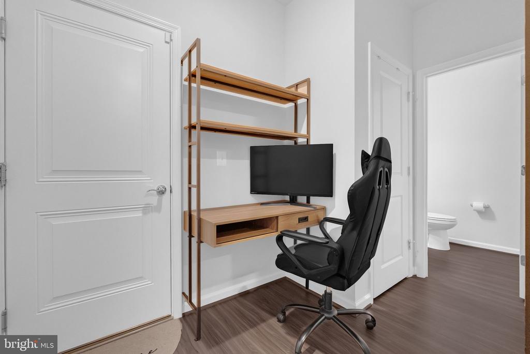
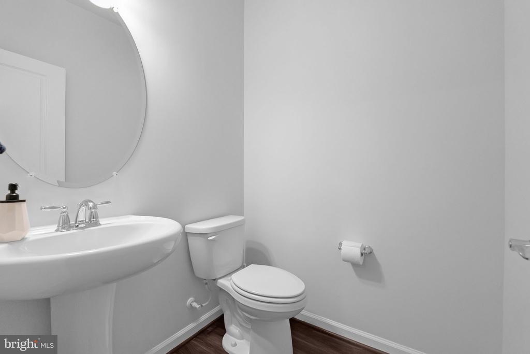
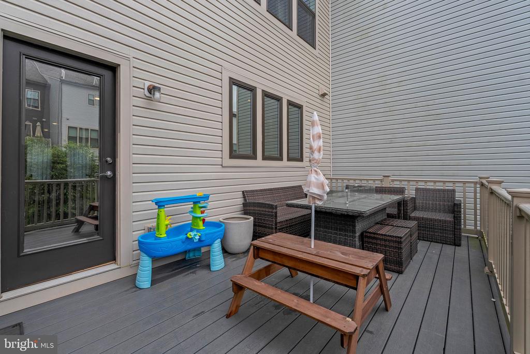
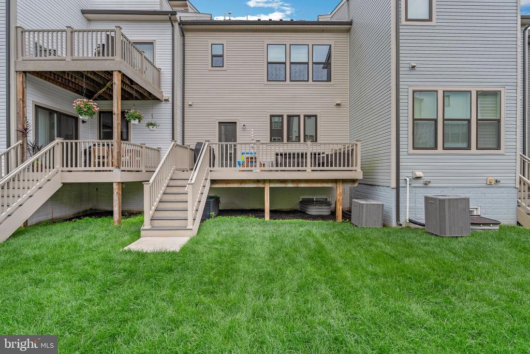
Step outside to your oversized 20'x10' composite deck, perfect for evening gatherings or quiet morning coffee. Inside, luxury vinyl plank flooring spans the main and lower levels, providing warmth, durability, and style. The entry-level offers a versatile recreation space with a half bath--ideal for game nights, a home gym, or additional living space--plus interior access to the two-car garage. Upstairs, you'll find four generously sized bedrooms and two full bathrooms, including a stunning primary suite with walk-in closet, custom built-in shelving, dual vanities, and a spa-style shower featuring floor-to-ceiling tile and dual shower heads. There's even a versatile closet currently configured as a home office or reading nook.


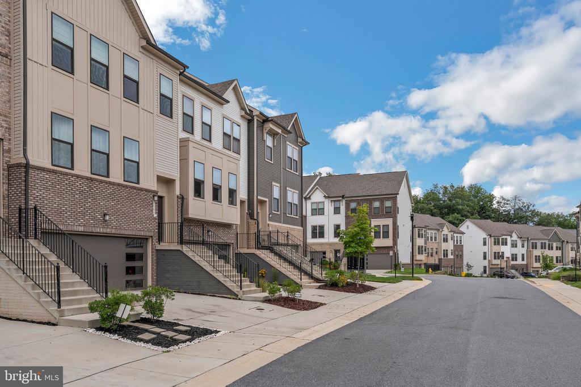
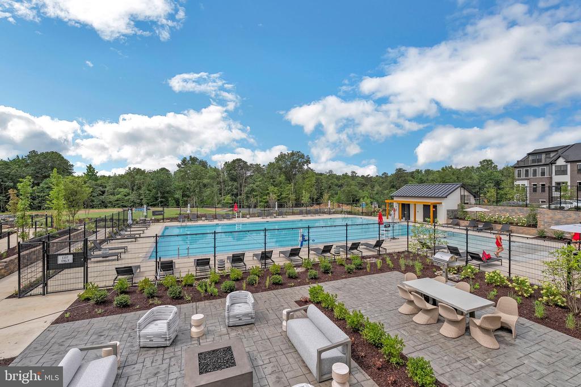
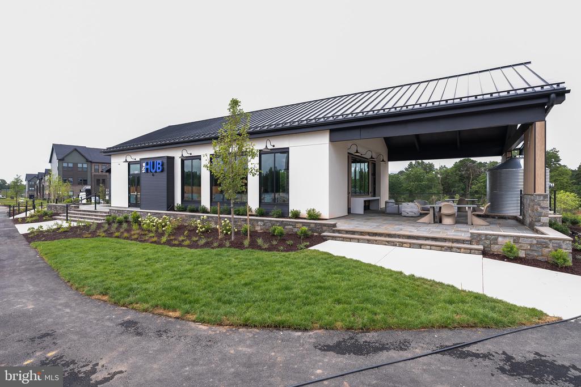
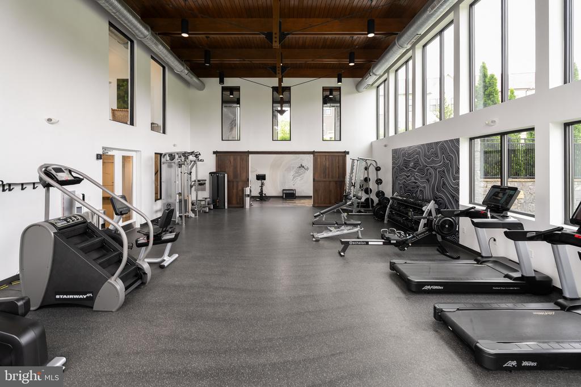
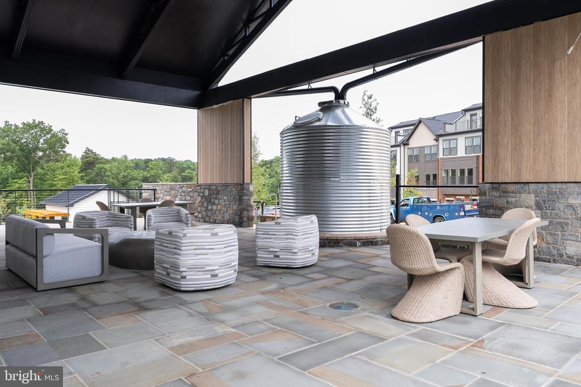
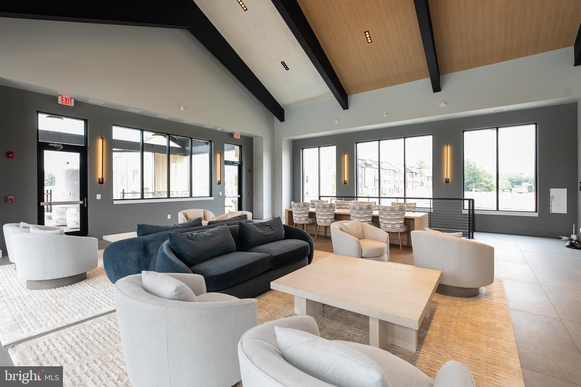
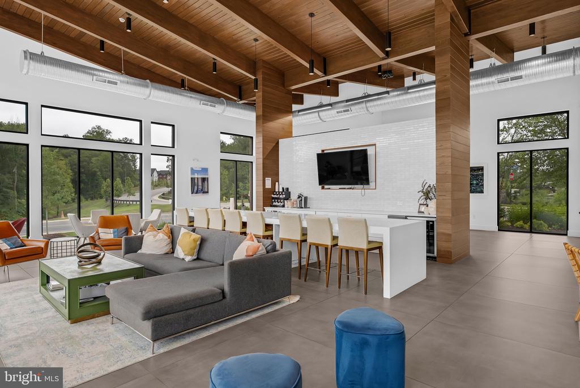
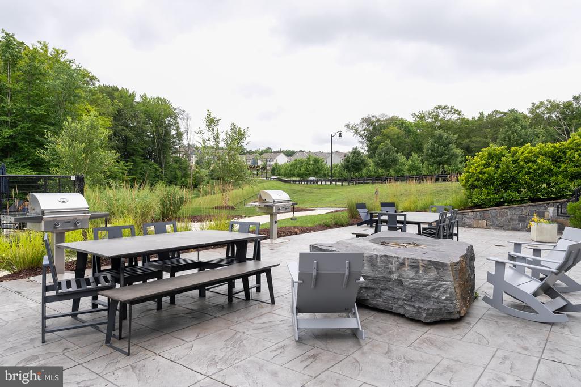
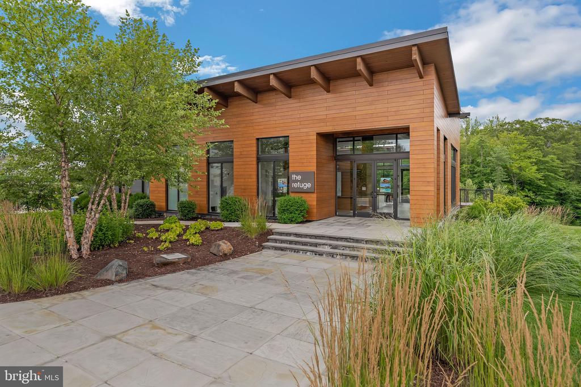
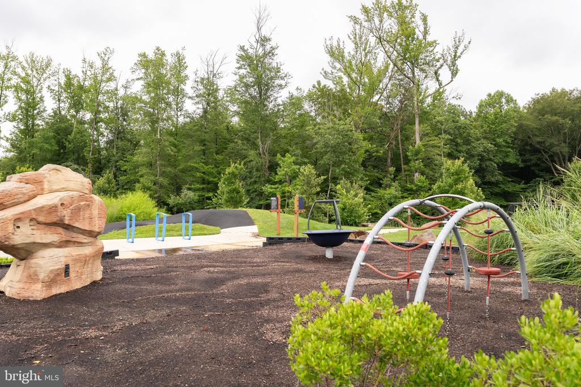
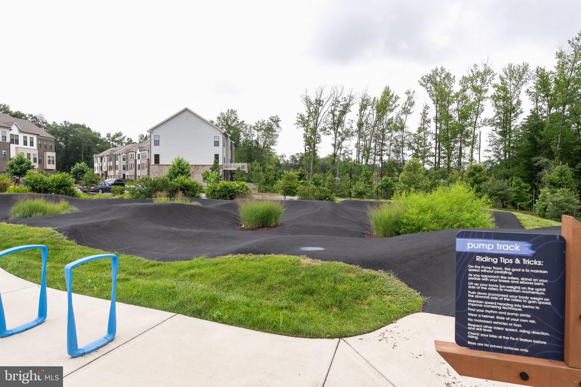
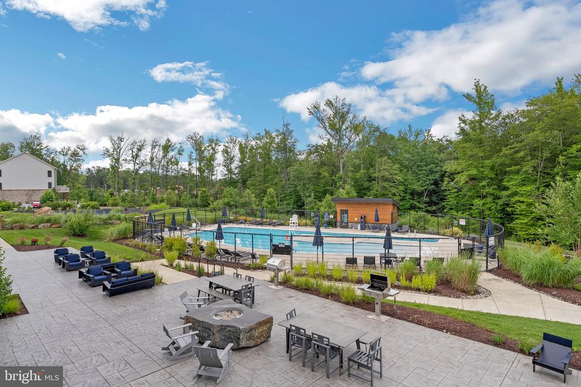
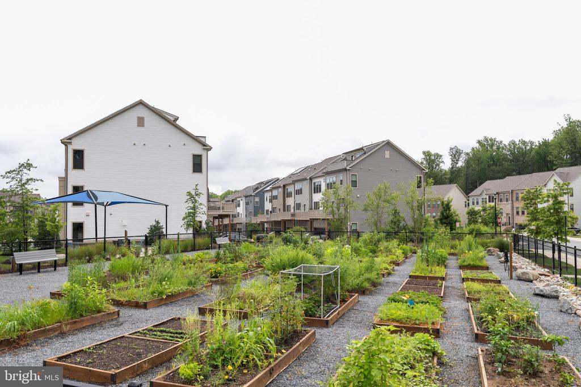
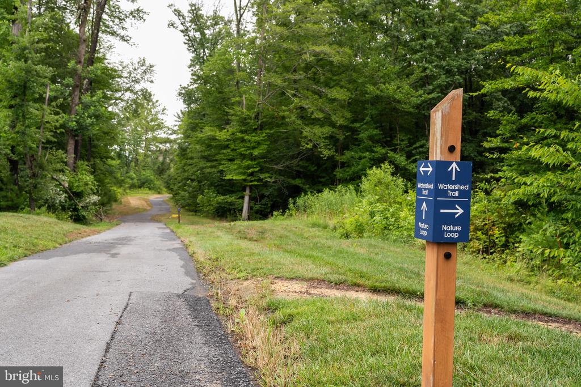
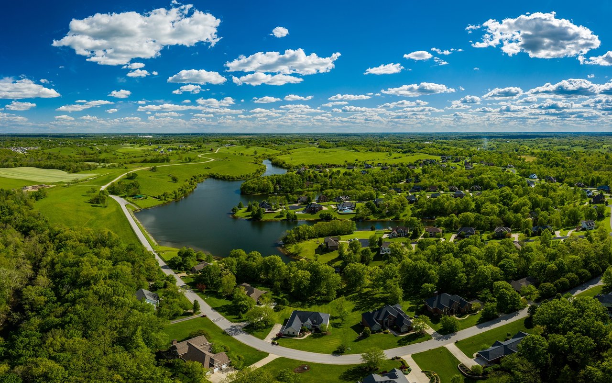
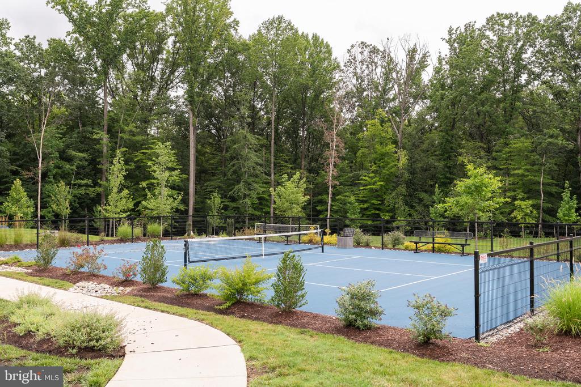
All of this is located in Watershed, one of Laurel's most sought-after communities, where resort-style amenities include a pool, fitness center, clubhouse, trails, dog parks, coworking spaces, and more--with future plans for retail and entertainment. Easy access to Fort Meade, BW Parkway, Route 32, and Odenton MARC make commuting a breeze.

Share Property

Location

3344 PITCH PINE DRIVE, LAUREL, MD 20724

Status

Coming Soon
Adedoyin (A.D) Adedapo

Adedoyin (A.D) Adedapo

TITLE

Co-Founder

PHONE

301-205-5671

Amanda Adedapo

Amanda Adedapo

TITLE

Co-Founder

Property Amenities

Interior
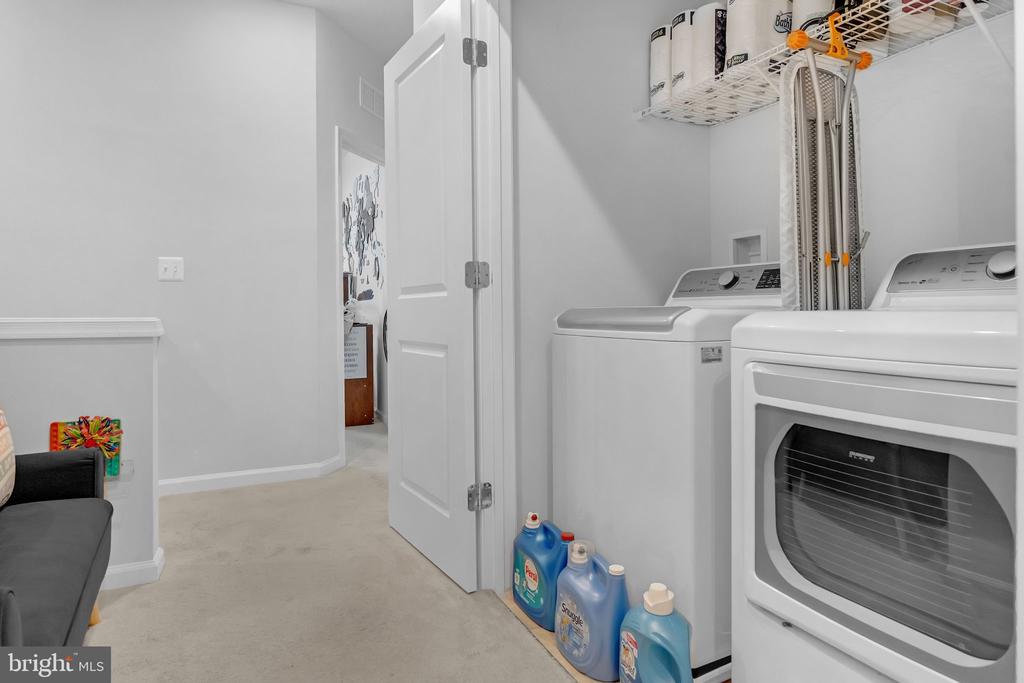
Laundry room Dryer In Unit, Upper Floor, Washer In Unit
Appliances Cooktop, Dishwasher, Disposal, Dryer - Front Loading, Oven - Wall, Range Hood, Refrigerator, Stainless Steel Appliances, Washer
Flooring Carpet, Ceramic Tile, Luxury Vinyl Plank
Total Bedrooms: 4
Half Bathrooms: 2
Full Bathrooms: 2
Other Interior Features Bathroom - Tub Shower, Carpet, Combination Dining/Living, Combination Kitchen/Dining, Family Room Off Kitchen, Kitchen - Gourmet, Kitchen - Island, Pantry, Recessed Lighting, Upgraded Countertops, Walk-in Closet(s)
Area & Lot
Open house

9/19/2026 10:00AM - 12:00PM EDT

Total area 1,920 Sq.Ft.
Lot Area 2,040 Sq.Ft.
Living area 1,920 Sq.Ft.
MLS® ID MDAA2156712
Year Built 2021
School District ANNE ARUNDEL COUNTY PUBLIC SCHOOLS
High School MEADE
Middle School MEADE
Elementary School MARYLAND CITY
Architecture Styles Contemporary, Traditional
Type Townhouse
Status Coming Soon
Exterior
Stories 3
Pool Yes - Community
Air conditioning Central A/C
Heat type Heat Pump(s)
Disability Features Other
Water Source Public
Garage Space 2.0
Security Features Carbon Monoxide Detectors, Smoke Detector, Sprinkler System - Indoor
Sewer Public Sewer
Other Exterior Features Bump-outs, Sidewalks, Street Lights
Parking Attached Garage, Driveway
Lot Features Interior, Landscaping, Rear Yard
Roof Architectural Shingle, Pitched, Wood
Utilities Cable TV Available, Electric Available, Natural Gas Available, Phone Available, Sewer Available, Under Ground, Water Available
Finance
Sales Price $600,000
HOA Fees $105 monthly
Real Estate Tax $6,042 yearly

360 Virtual Tour

Take a tour of this property

Mortgage Calculator

Estimate your monthly mortgage payment, including the principal and interest, property taxes, and HOA. Adjust the values to generate a more accurate rate.

All estimates are provided for informational purposes only. Actual amounts may vary.
$0,000 Your Payment 20 15 65
$0,000 Your Payment

Anne Arundel

Chesapeake Bay waterfront living and private docks near Annapolis

Experience Real Estate Beyond the Ordinary

When you work with The DAPO Group, you gain more than agents—you gain dedicated partners committed to your long-term success. Whether buying, selling, or investing, we’re ready to help you move forward with clarity and confidence.