Leave a Message

By providing your contact information to The Dapo Group, your personal information will be processed in accordance with The Dapo Group's Privacy Policy. By checking the box(es) below, you consent to receive communications regarding your real estate inquiries and related marketing and promotional updates in the manner selected by you. For SMS text messages, message frequency varies. Message and data rates may apply. You may opt out of receiving further communications from The Dapo Group at any time. To opt out of receiving SMS text messages, reply STOP to unsubscribe.

Thank you for your message. We will be in touch with you shortly.

Explore Our Properties
2202 MEARS LANE
2202 MEARS LANE
2202 MEARS LANE
2202 MEARS LANE
2202 MEARS LANE
2202 MEARS LANE
2202 MEARS LANE
2202 MEARS LANE
2202 MEARS LANE
2202 MEARS LANE
2202 MEARS LANE
2202 MEARS LANE
2202 MEARS LANE
2202 MEARS LANE
2202 MEARS LANE
2202 MEARS LANE
2202 MEARS LANE
2202 MEARS LANE
2202 MEARS LANE
2202 MEARS LANE
2202 MEARS LANE
2202 MEARS LANE
2202 MEARS LANE
2202 MEARS LANE
2202 MEARS LANE
2202 MEARS LANE
2202 MEARS LANE
2202 MEARS LANE
2202 MEARS LANE
2202 MEARS LANE
2202 MEARS LANE
2202 MEARS LANE
2202 MEARS LANE
2202 MEARS LANE
2202 MEARS LANE
2202 MEARS LANE
VIEW PHOTOS
$600,000

2202 MEARS LANE

3 Beds 4 Baths 2,226 Sq.Ft. 1,650 Sq.Ft.

Description

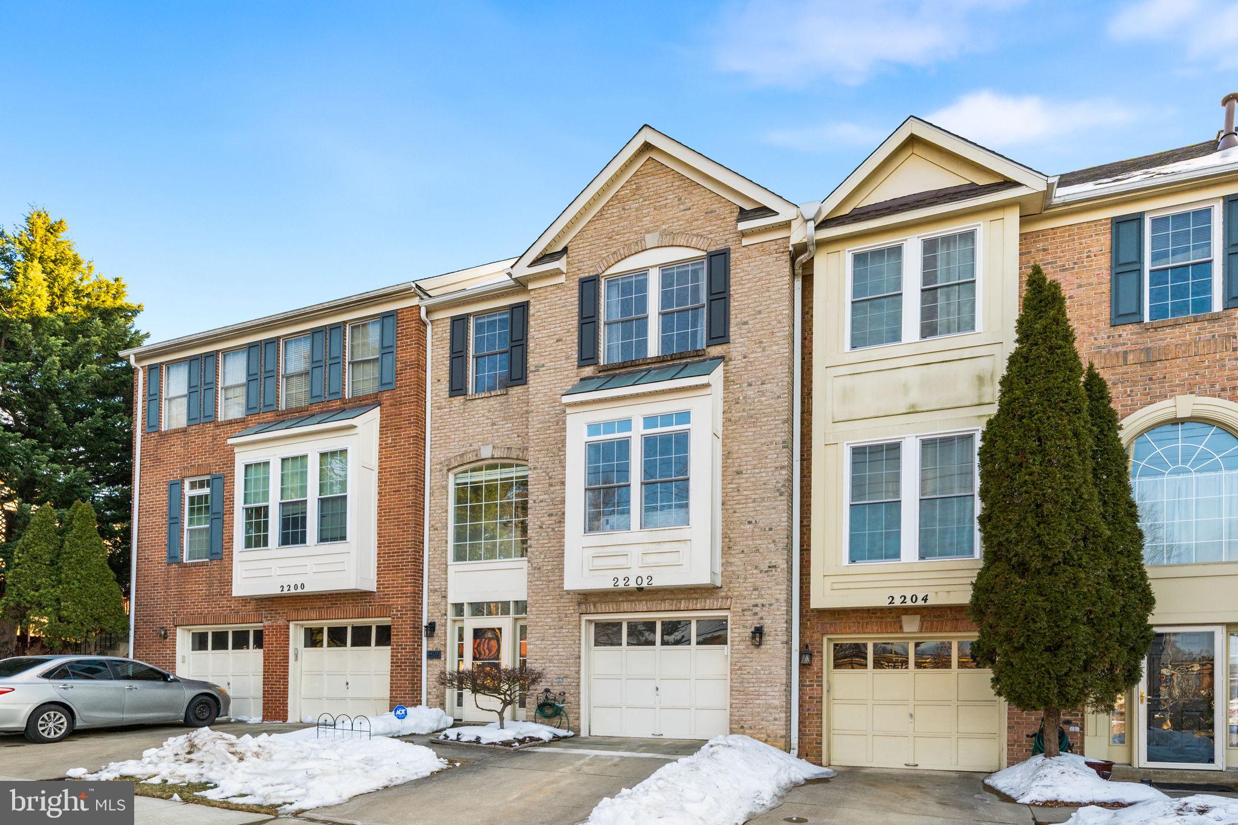
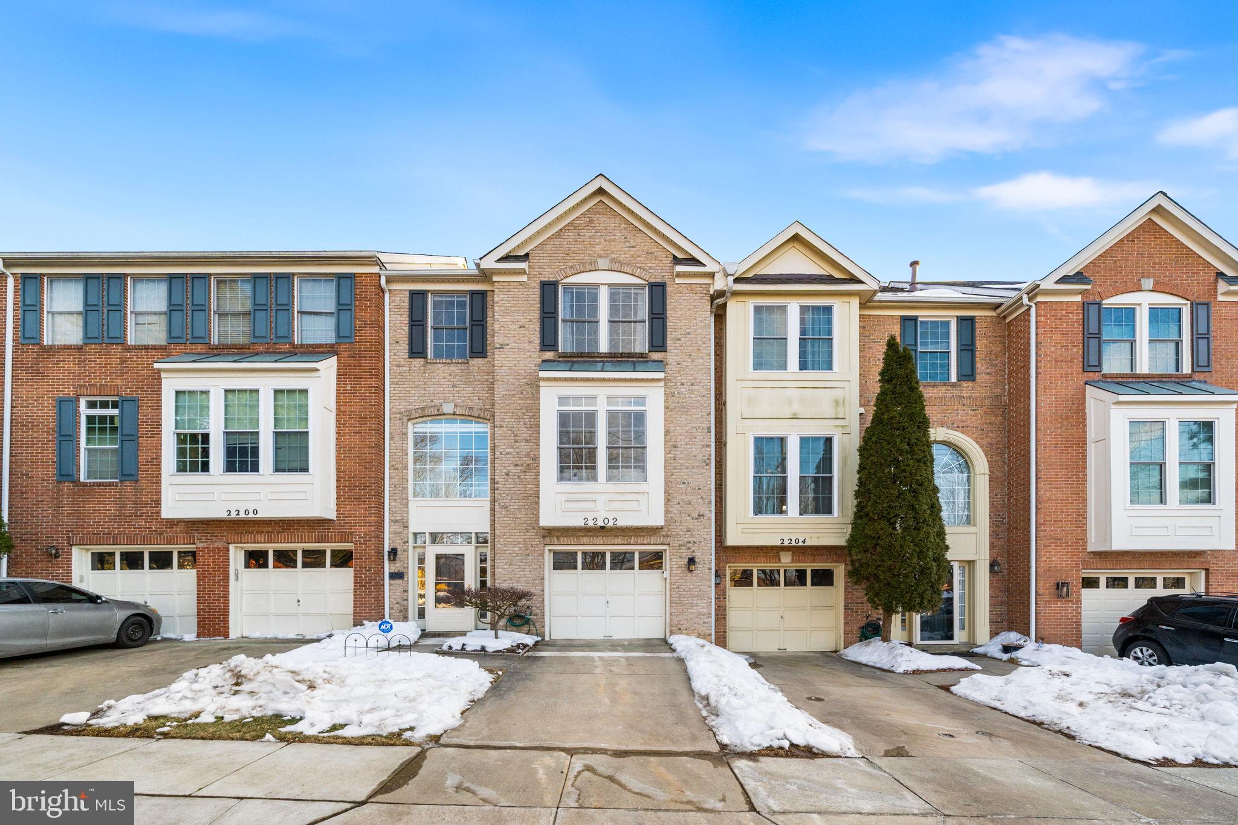
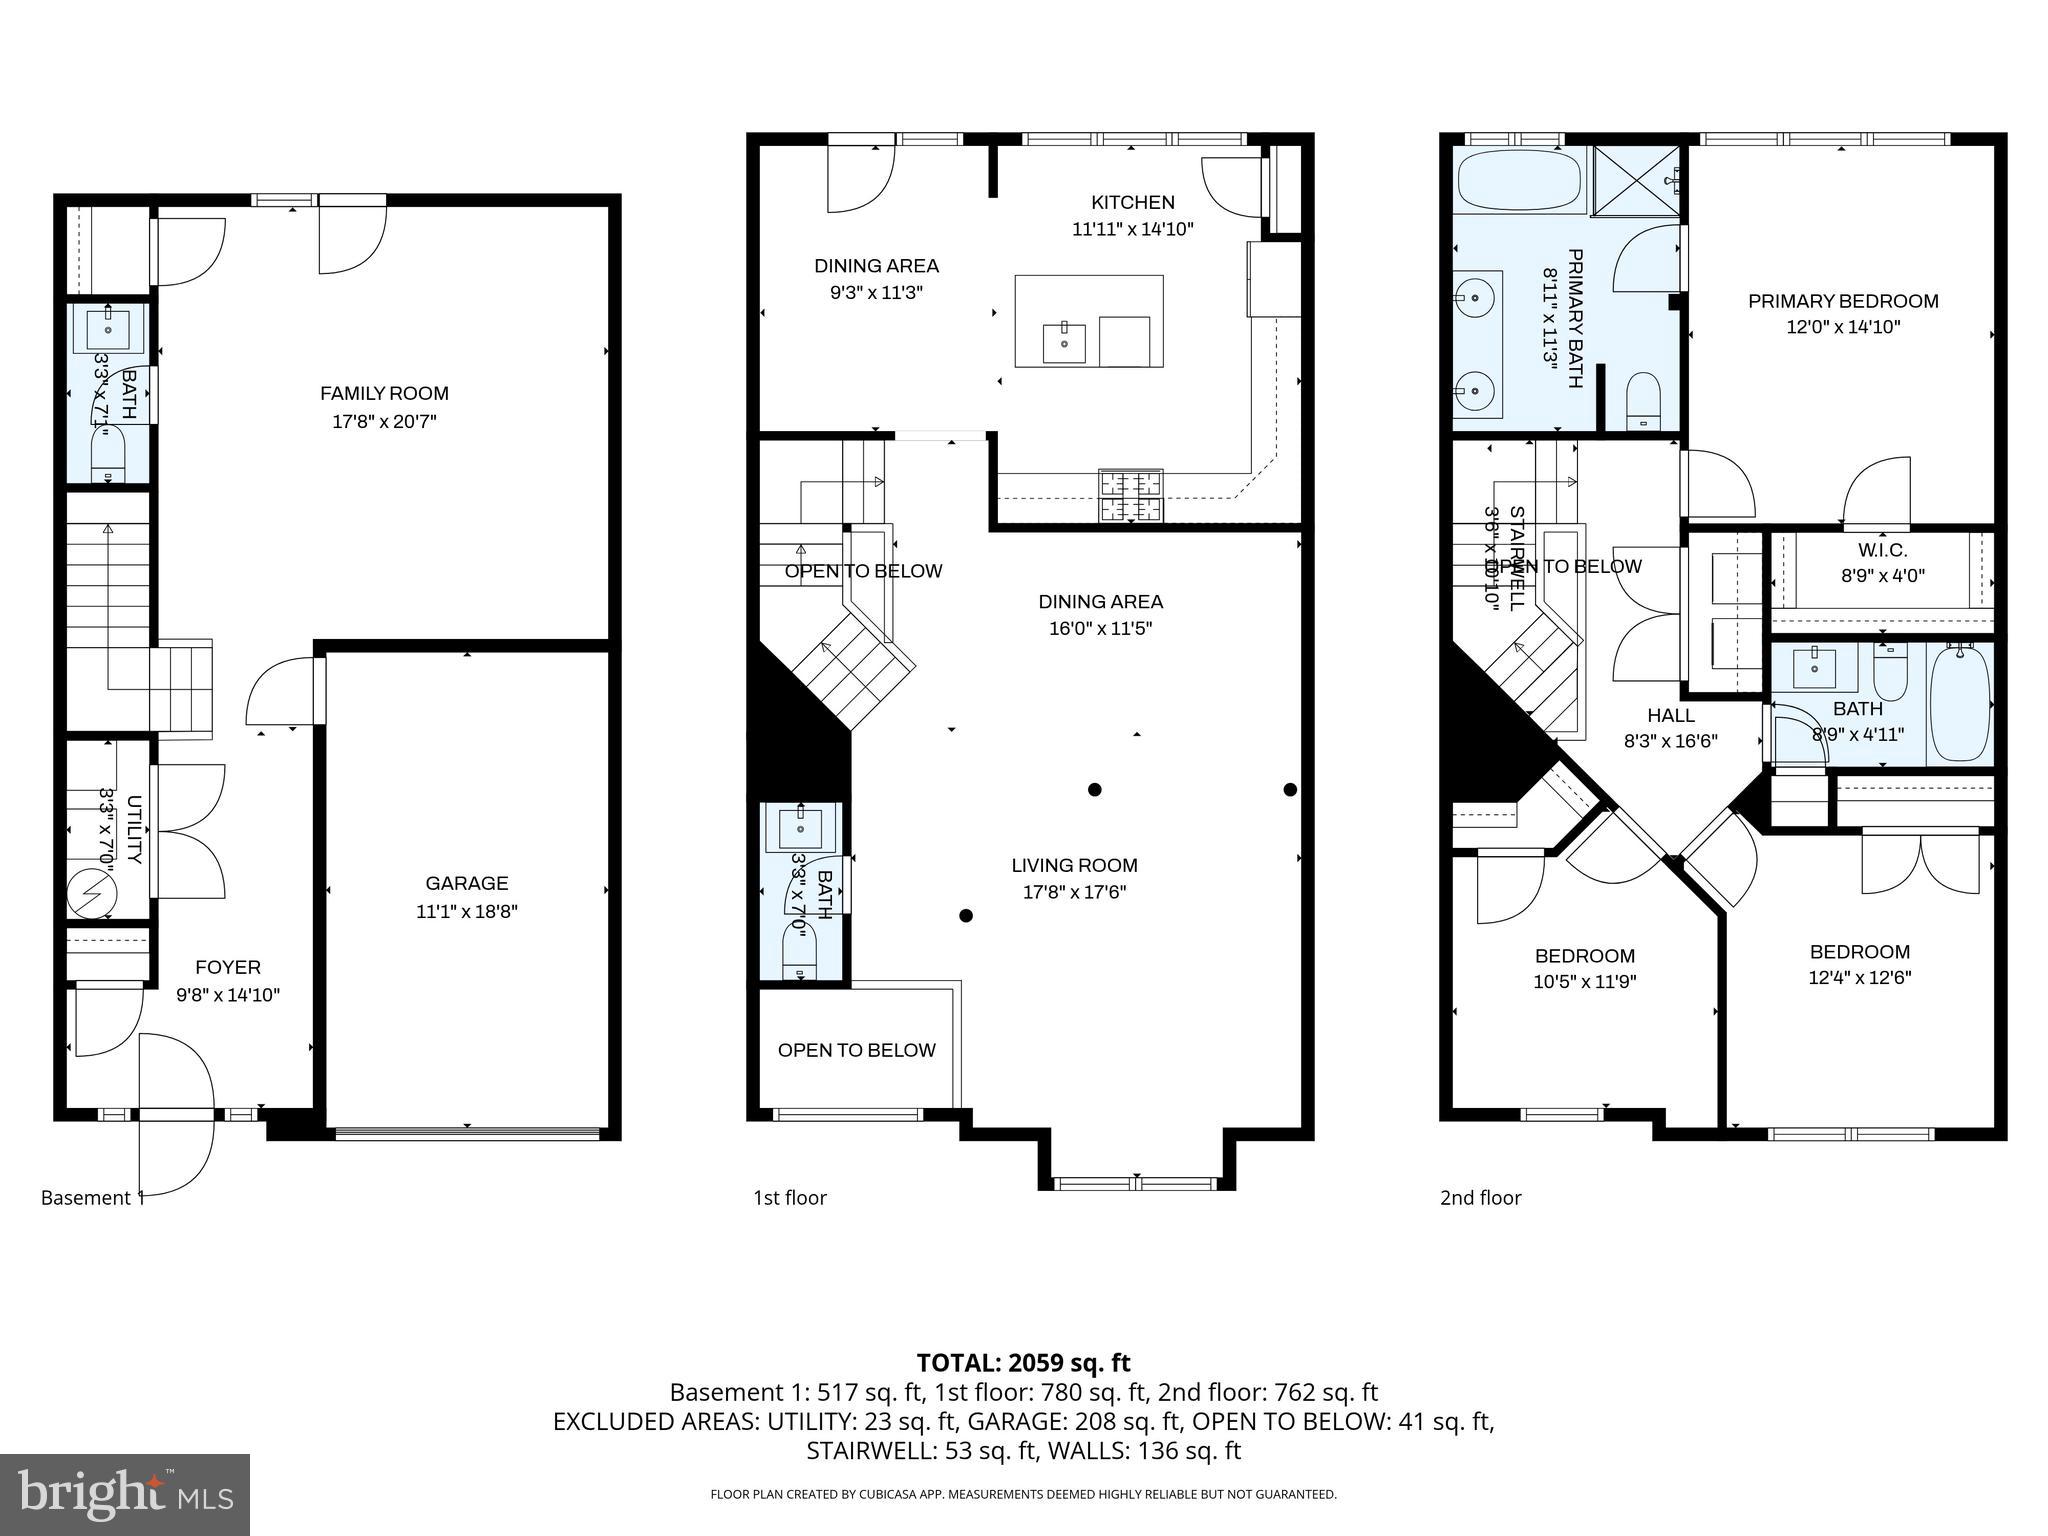
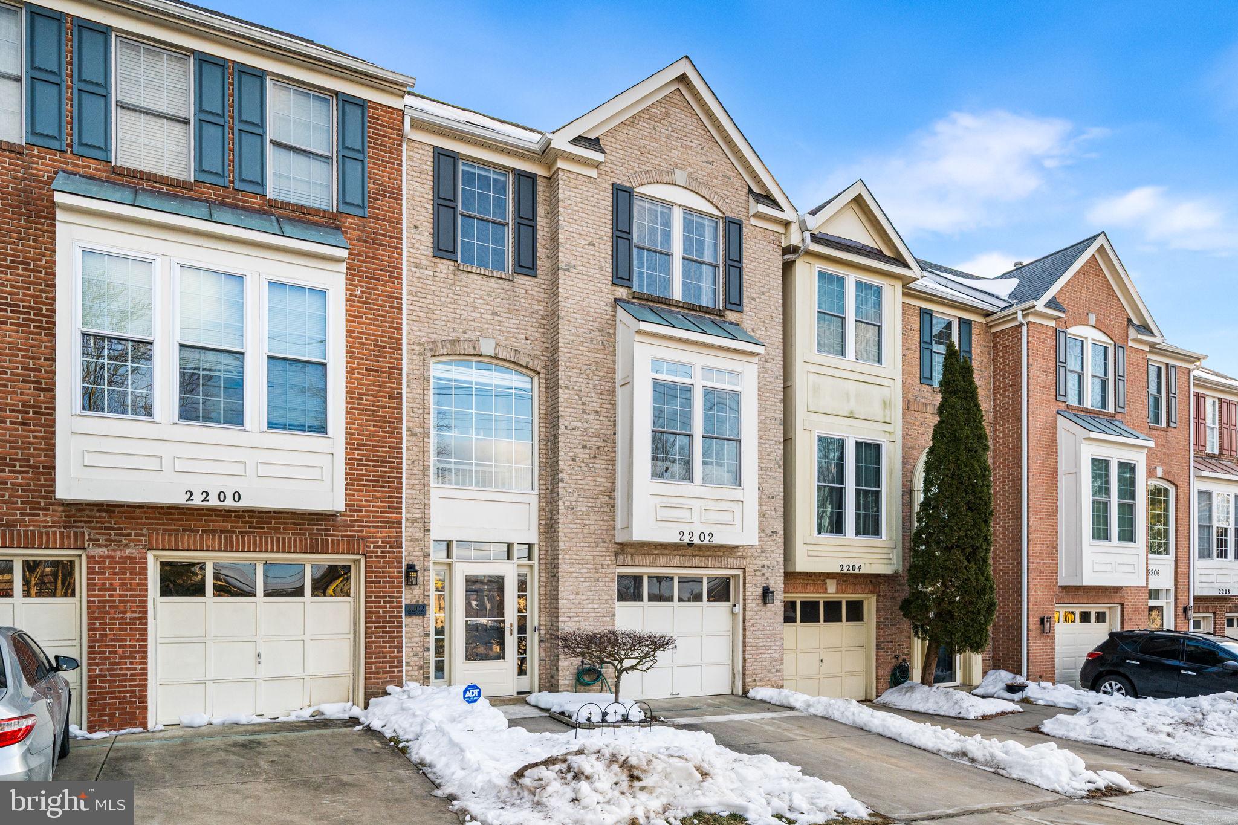
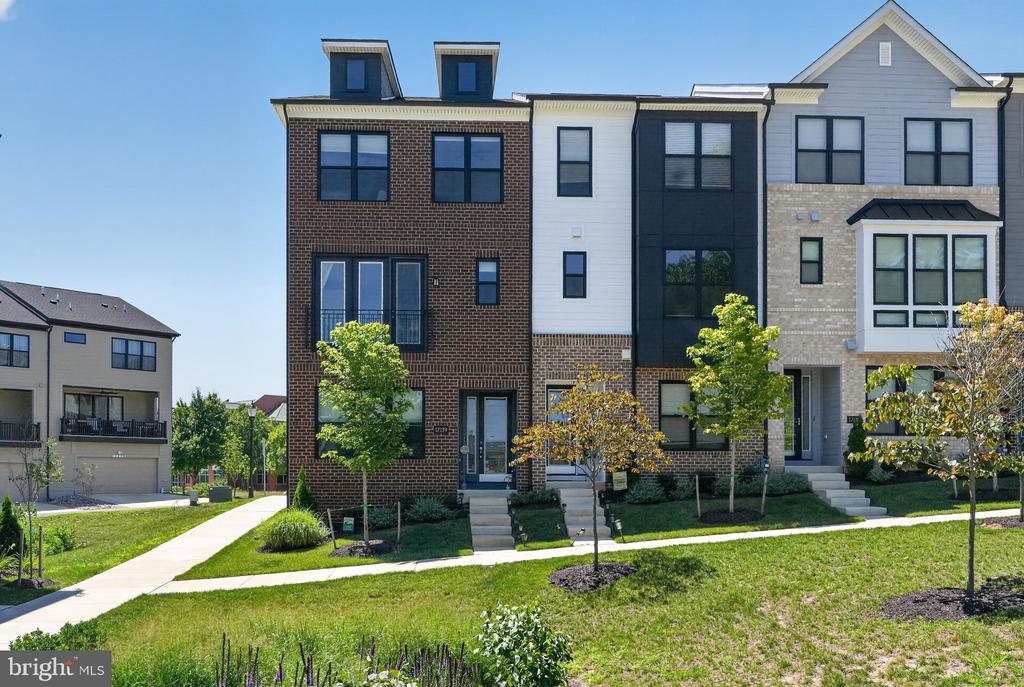
Welcome to The Mears Ln Modern, a beautifully updated 3-bedroom, 2 full bath, 2 half bath, three-level townhouse located in the sought-after Parker Farm community of Silver Spring. With its classic brick facade, one-car garage, and extensive renovations, this home blends timeless curb appeal with modern design and everyday functionality in a prime commuter-friendly location.

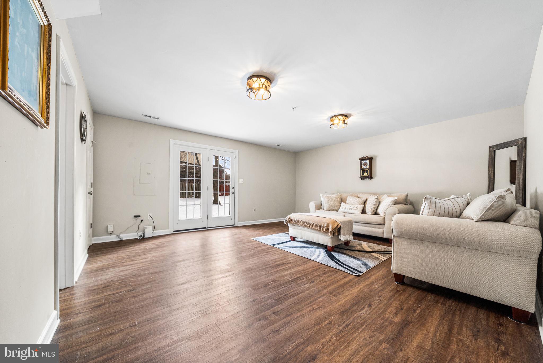
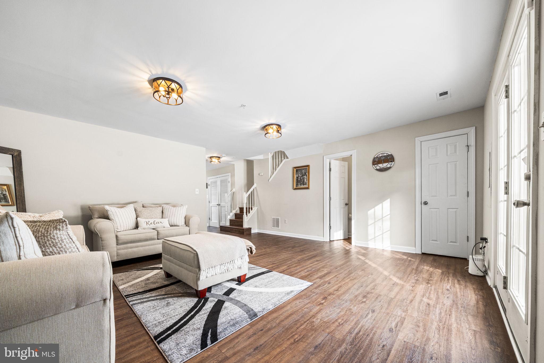
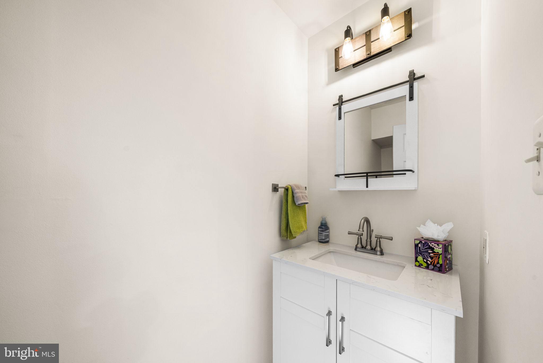
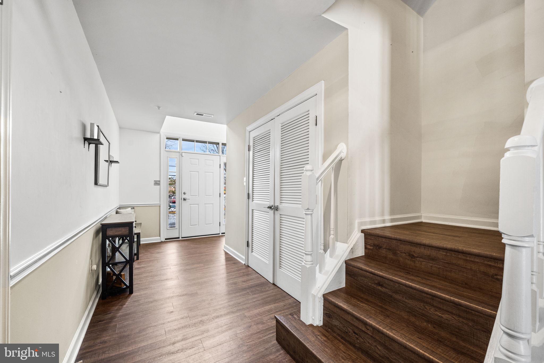
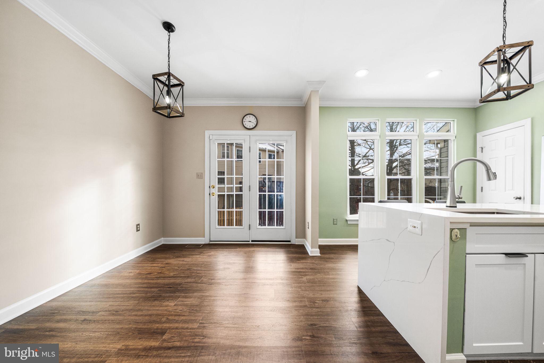
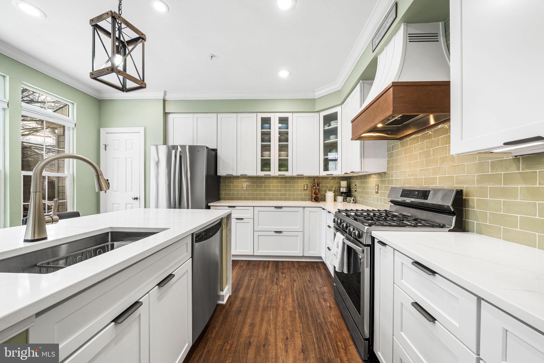
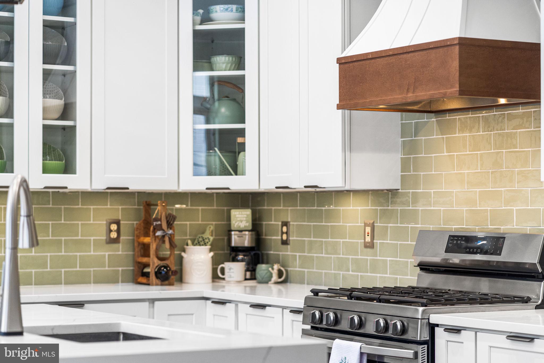
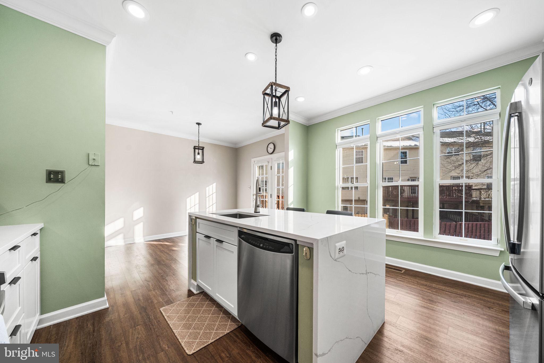
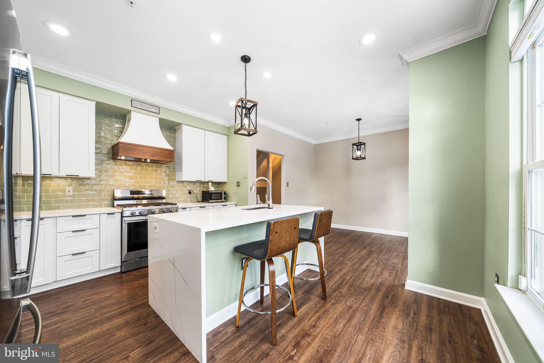
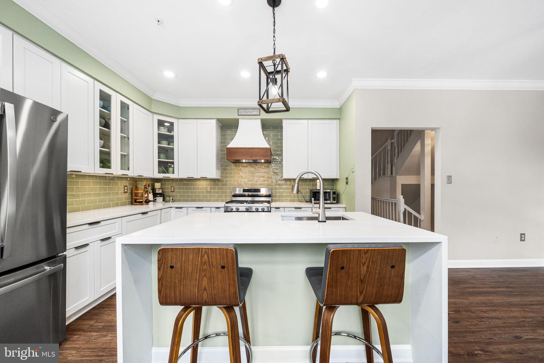
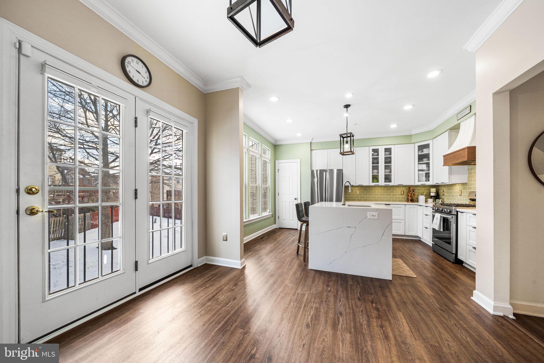
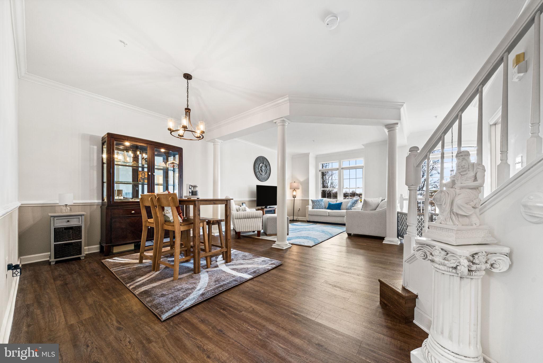
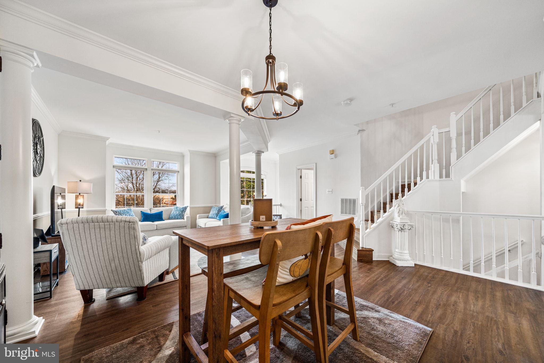
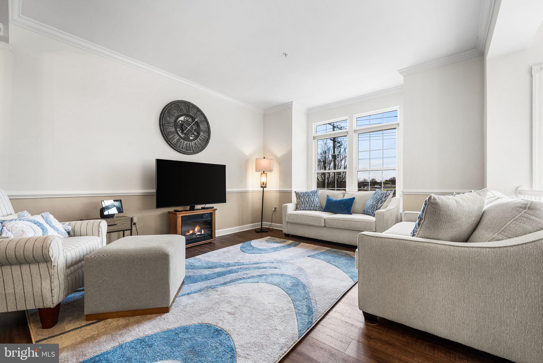
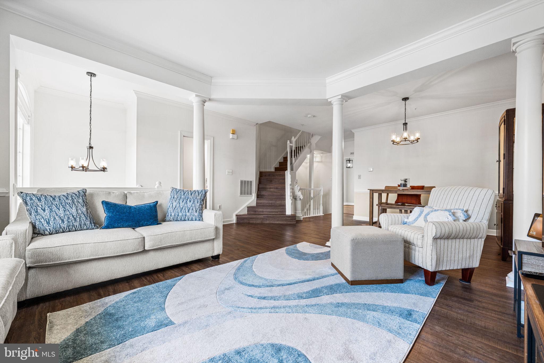
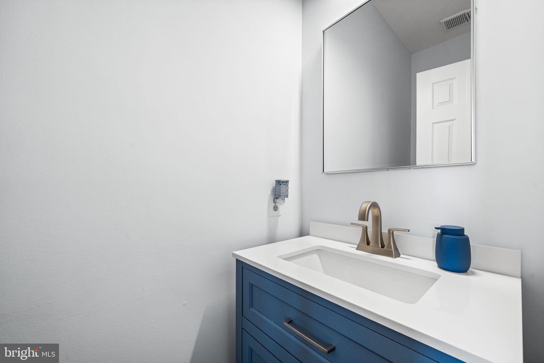
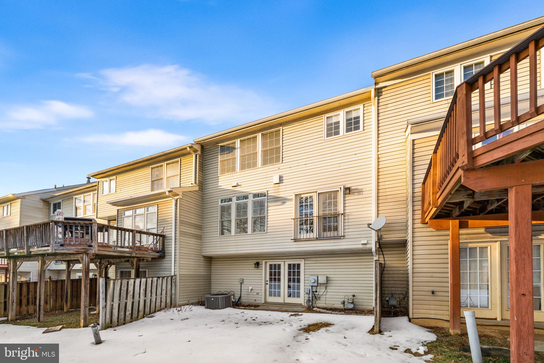
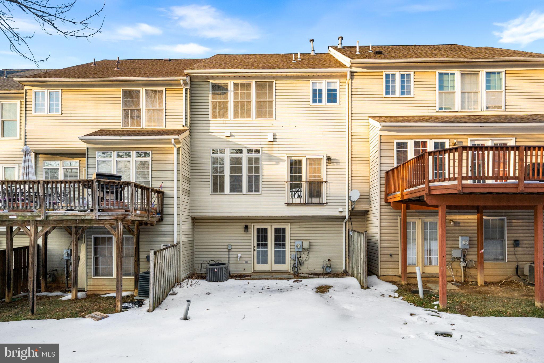
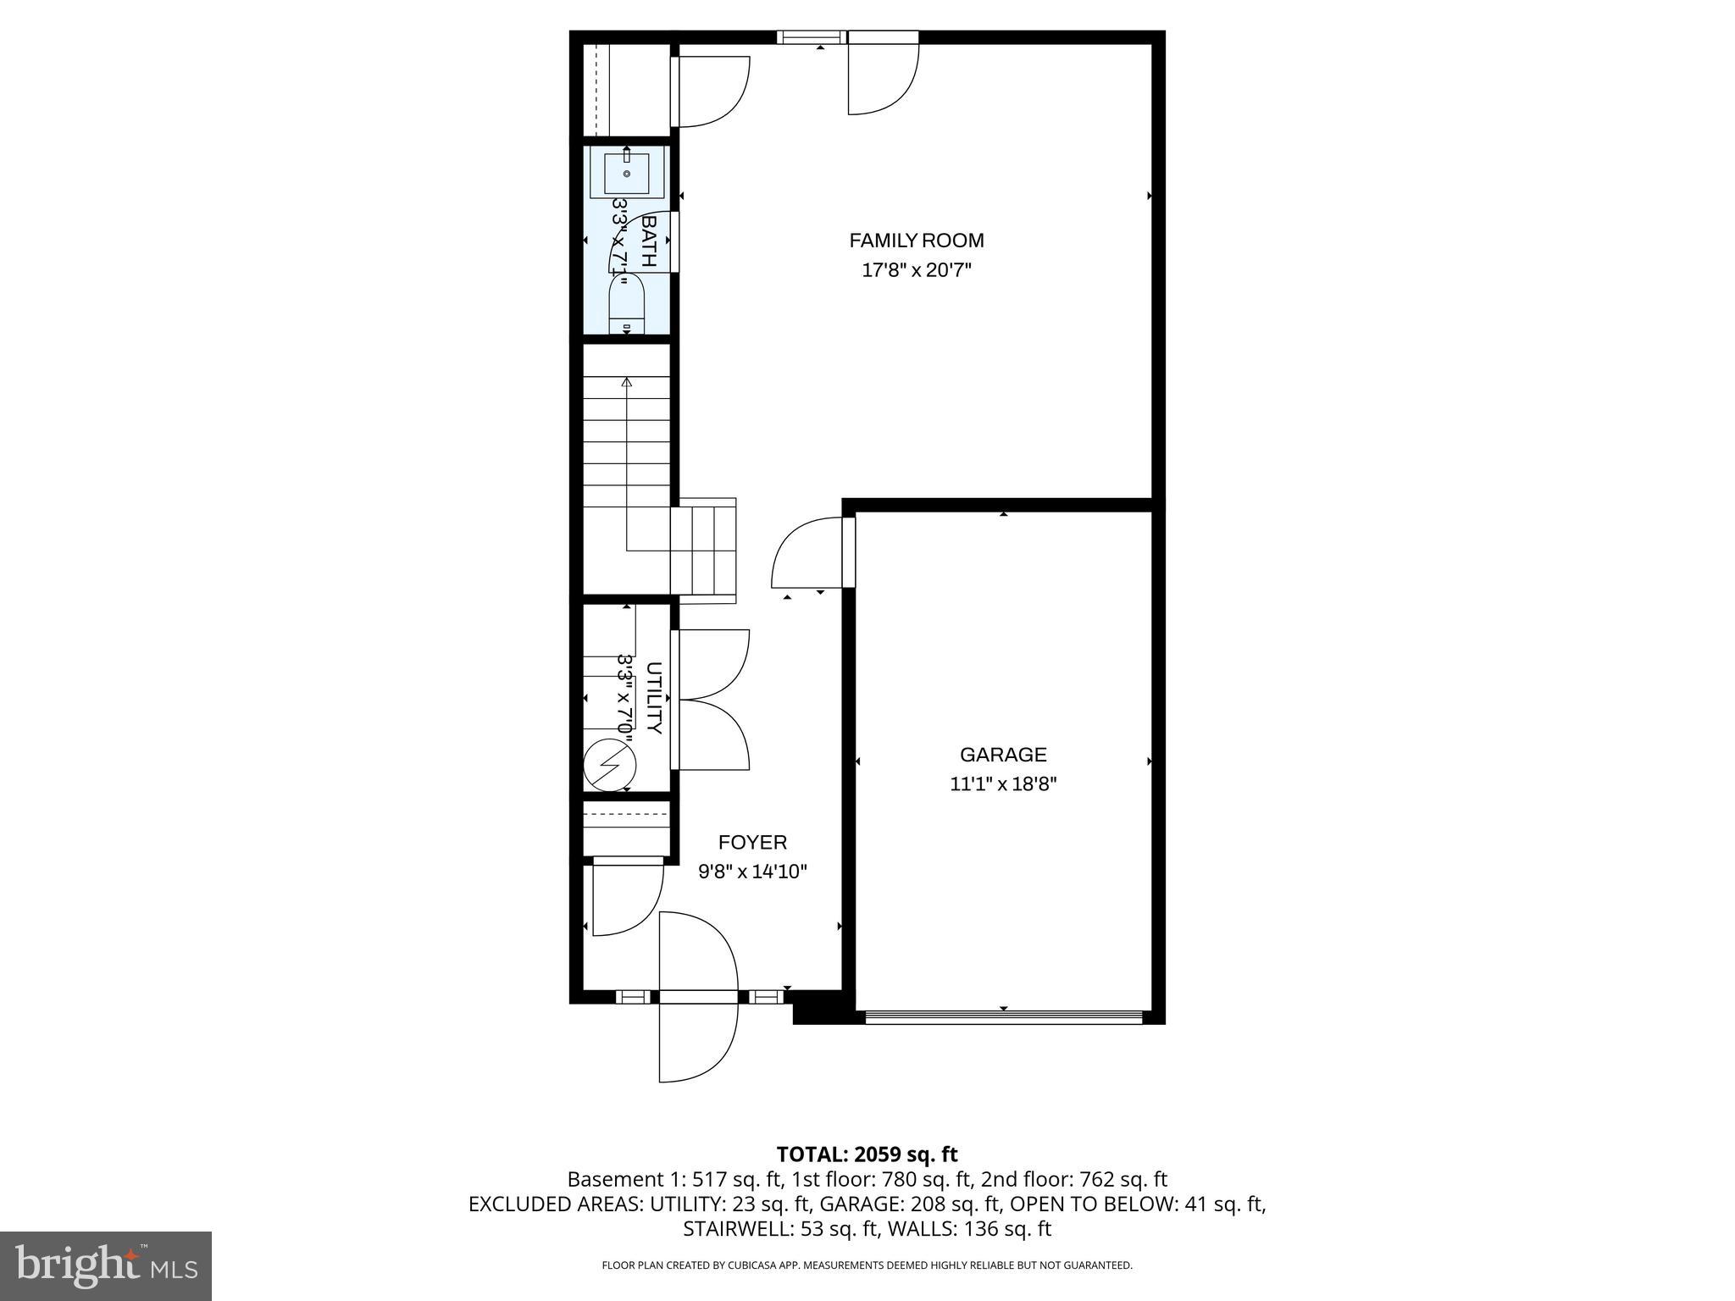
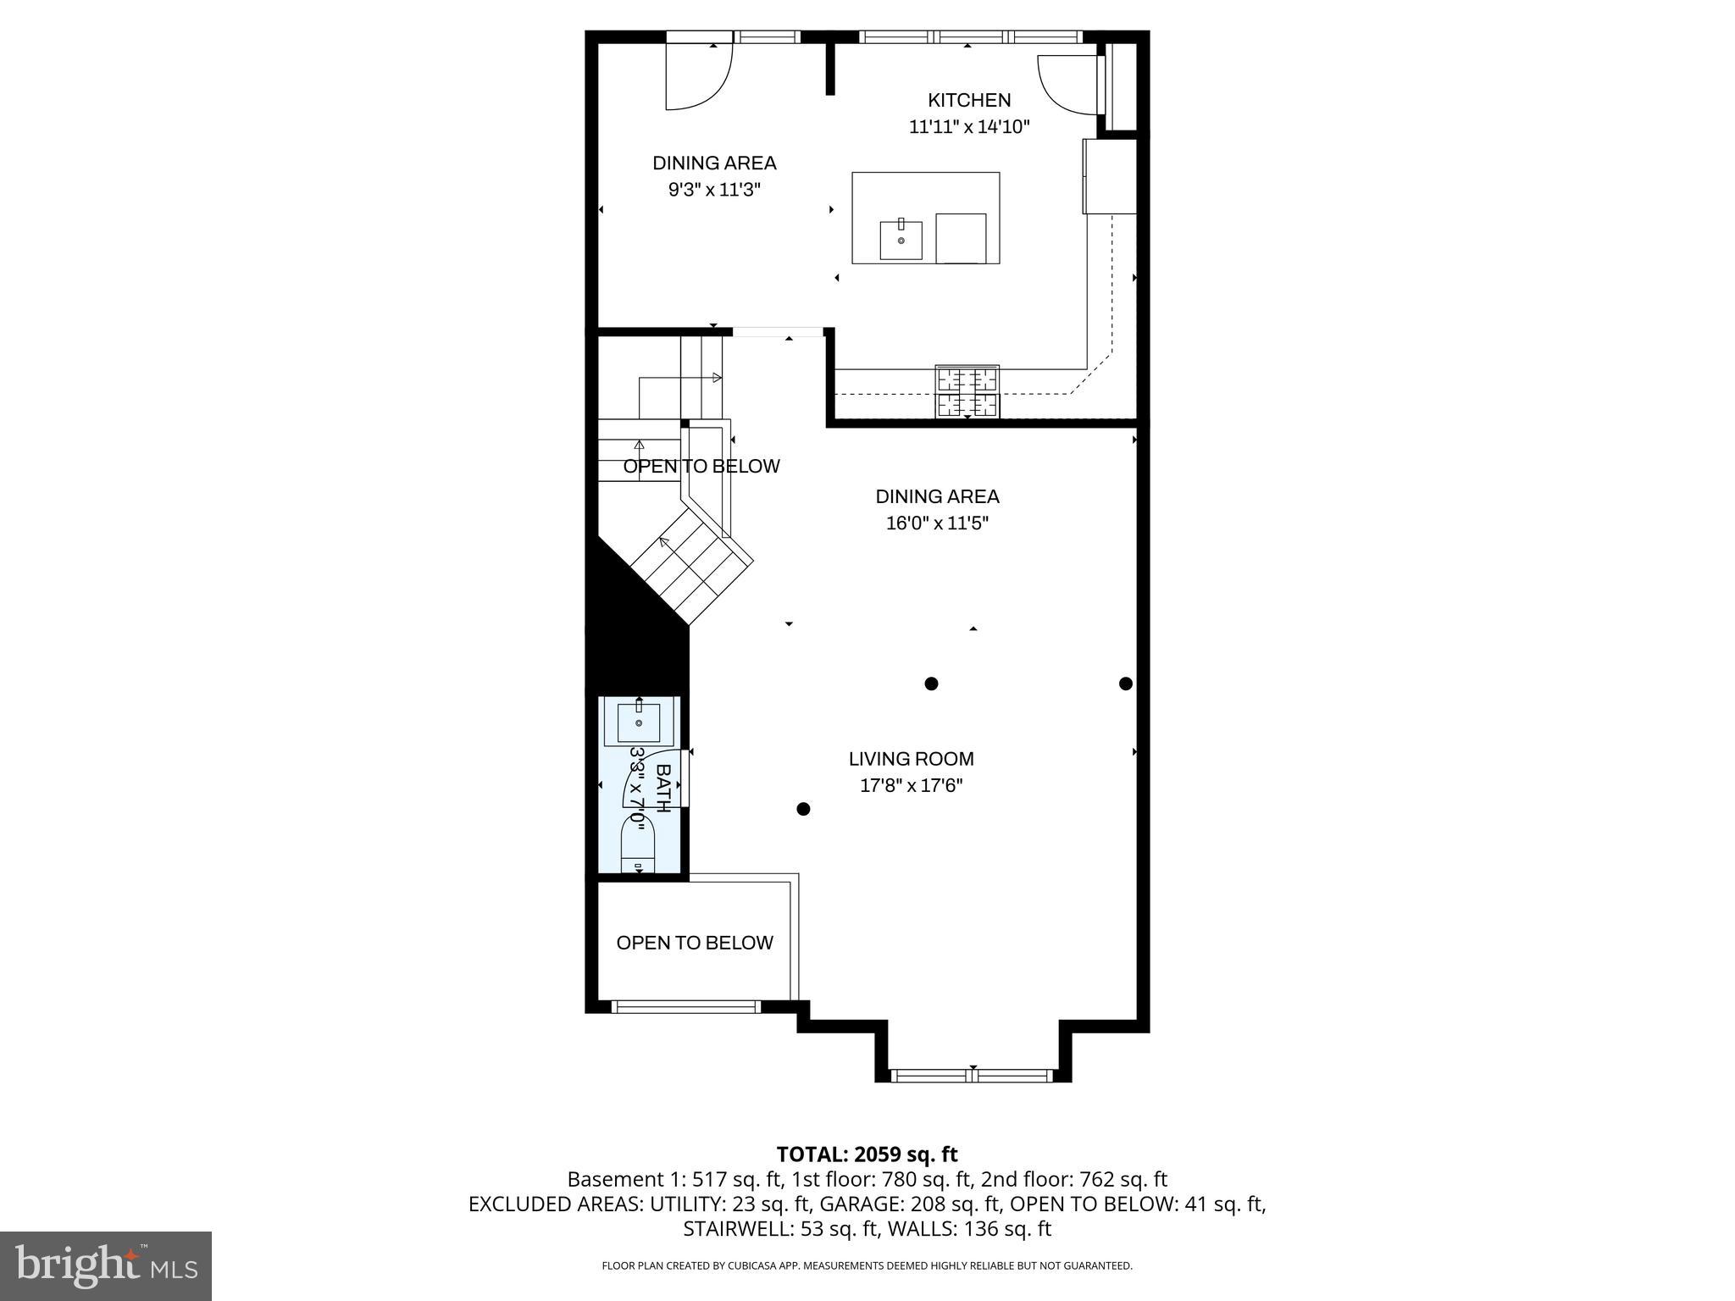
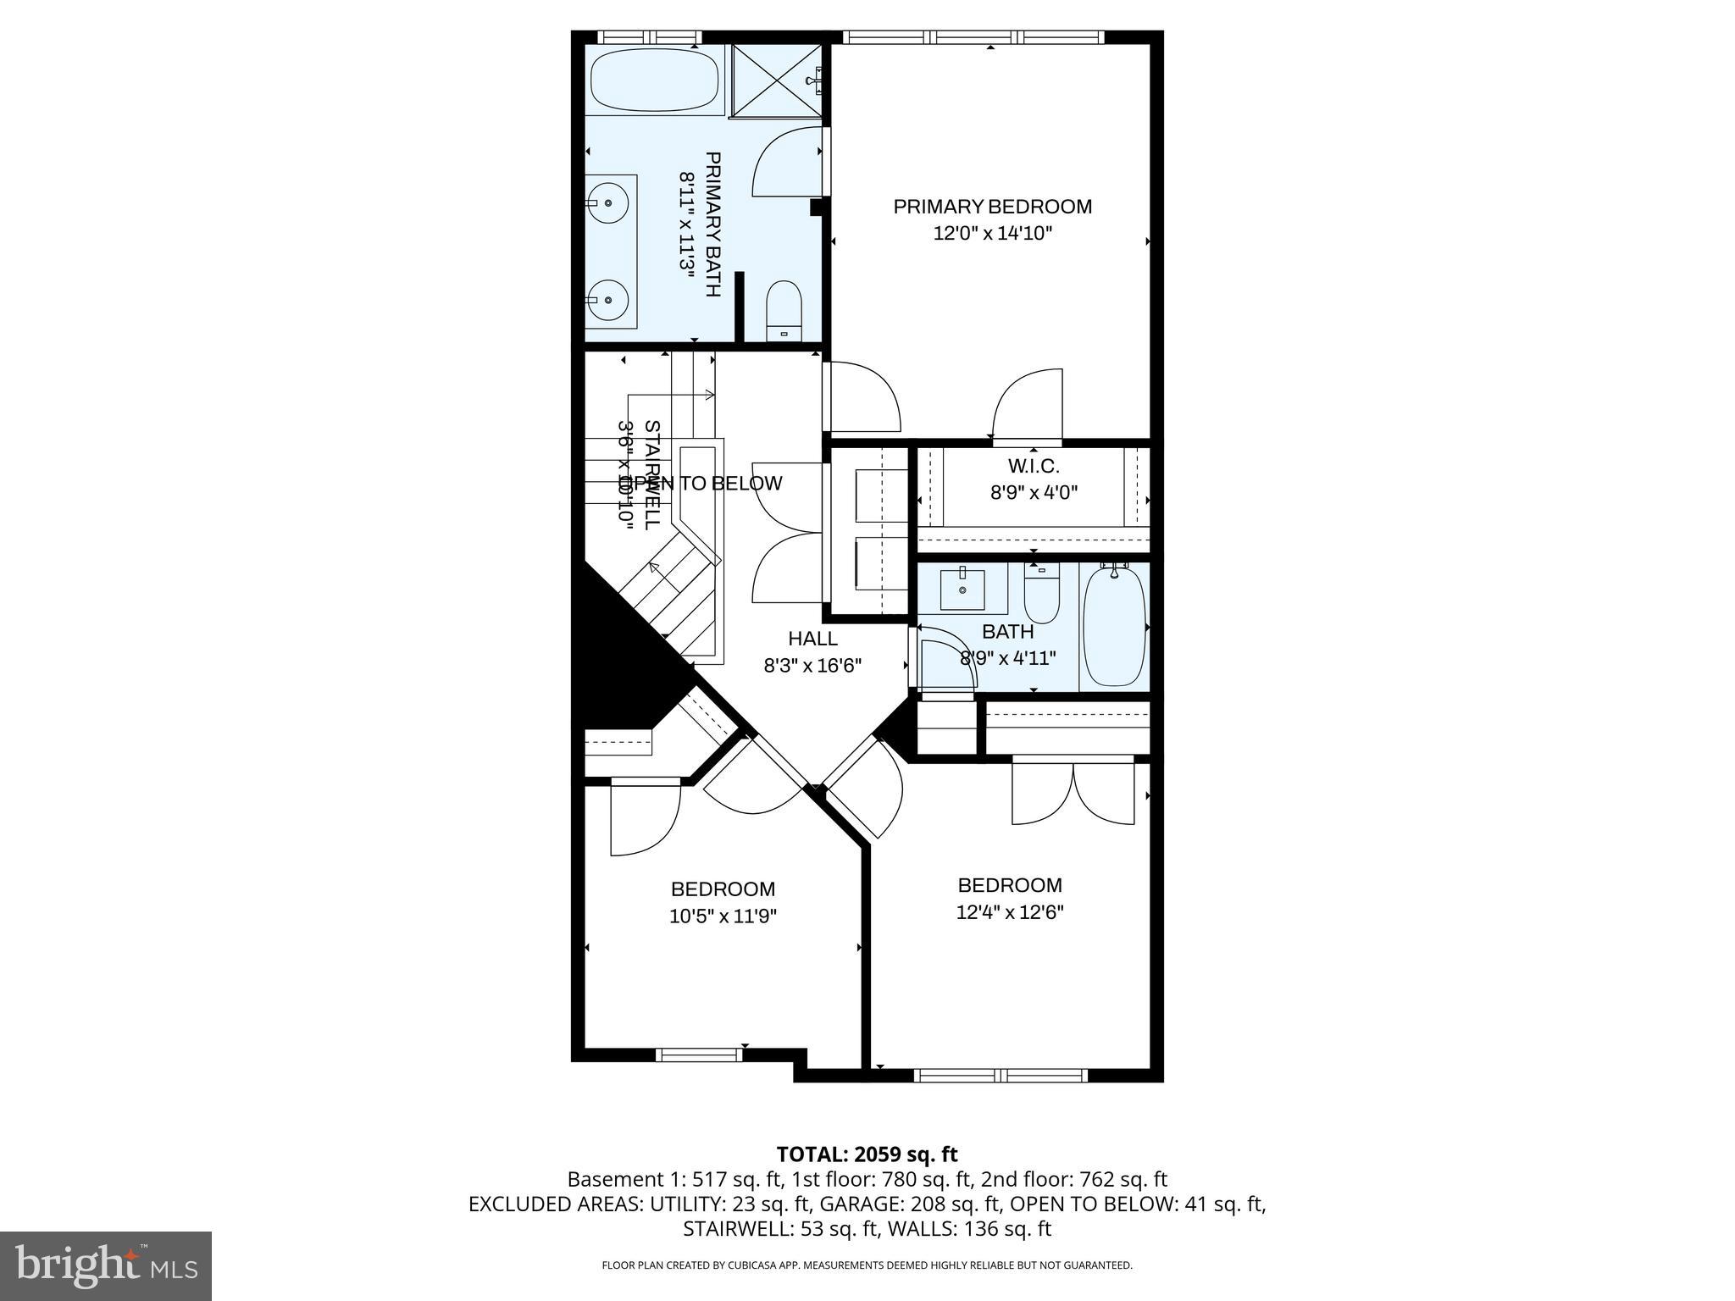
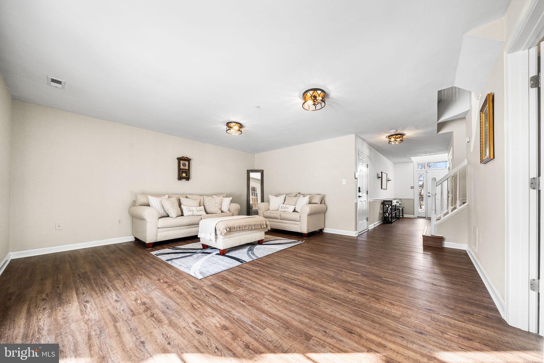
The entry level features a welcoming foyer, a light-filled family room, French doors leading to the backyard, and a convenient half bath. Upstairs, the main living level showcases a stunning 2025 kitchen renovation with over $45,000 in upgrades, anchored by a dramatic quartz waterfall island with bar seating, new stainless steel appliances, and a bright breakfast area with French doors opening to a Juliet balcony. A separate dining space, spacious living room, and additional half bath complete this level, offering an ideal layout for entertaining and daily living.

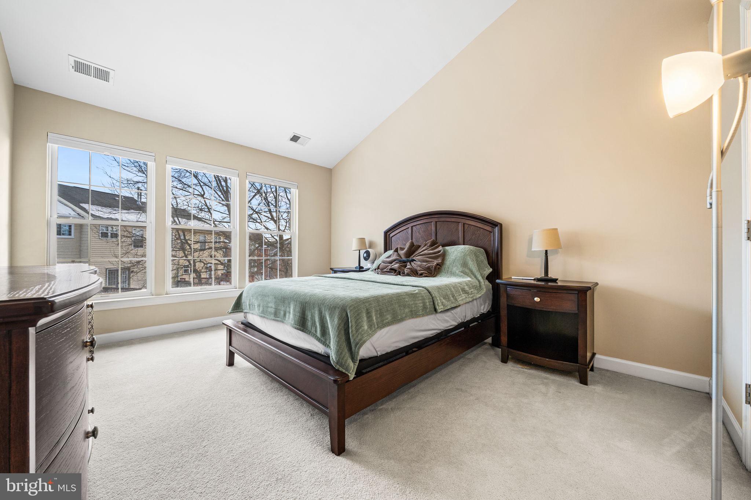
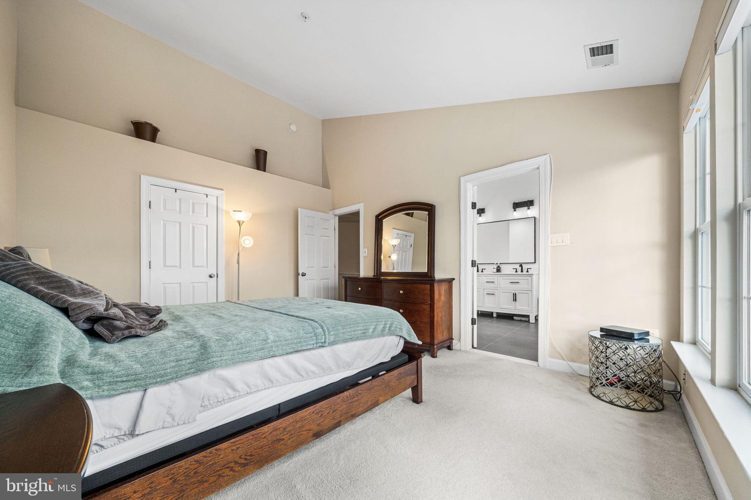
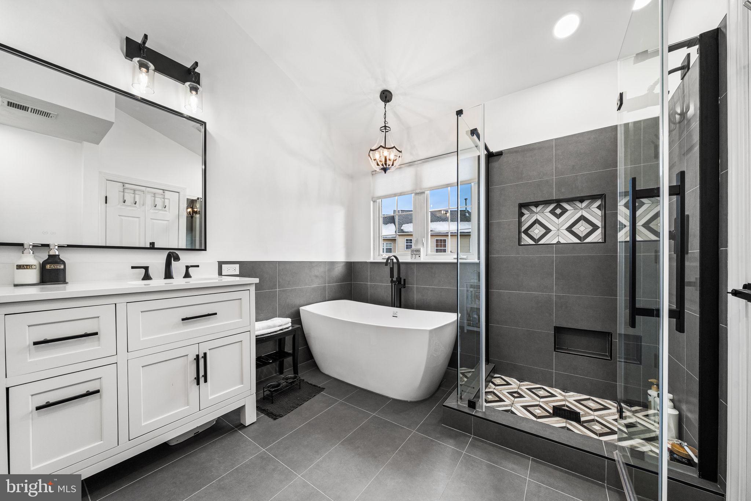
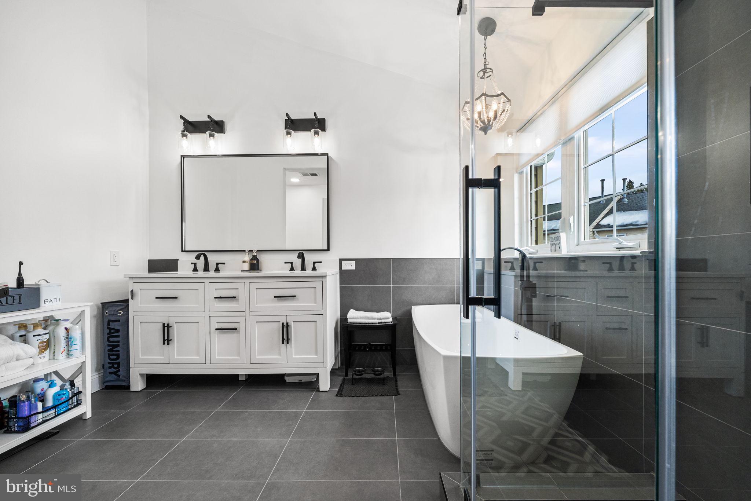
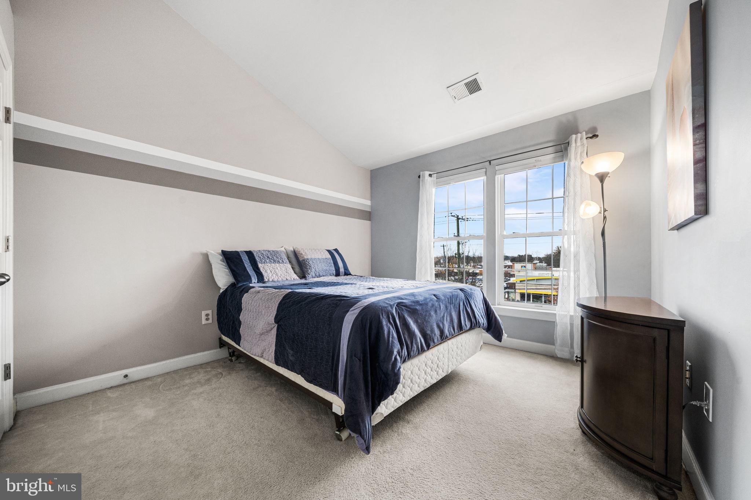
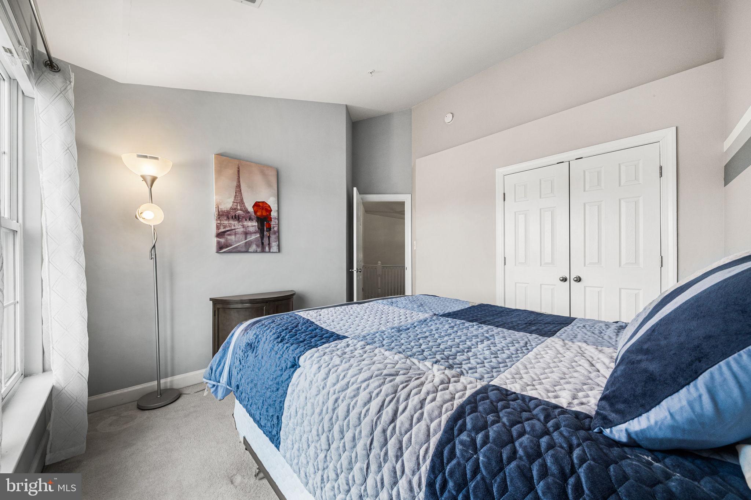
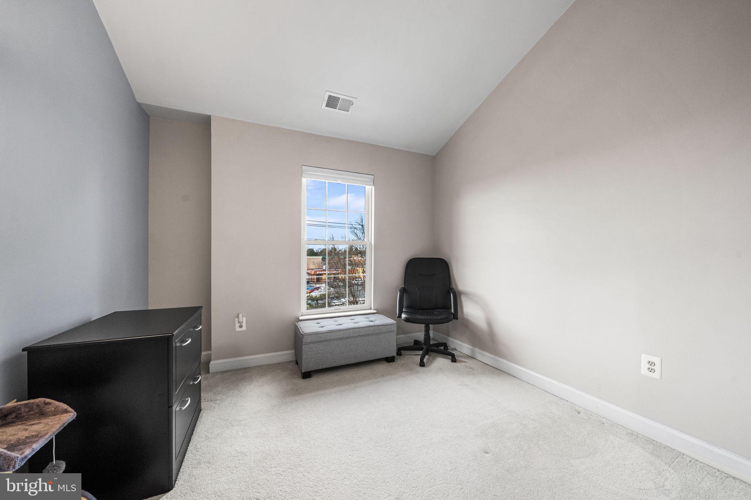
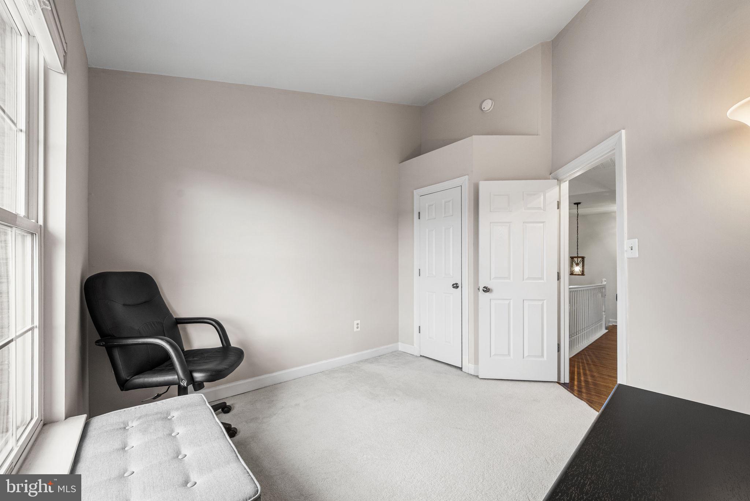
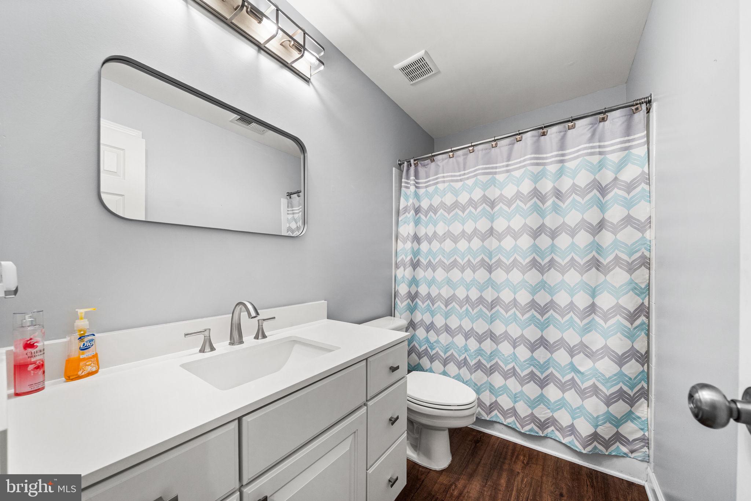
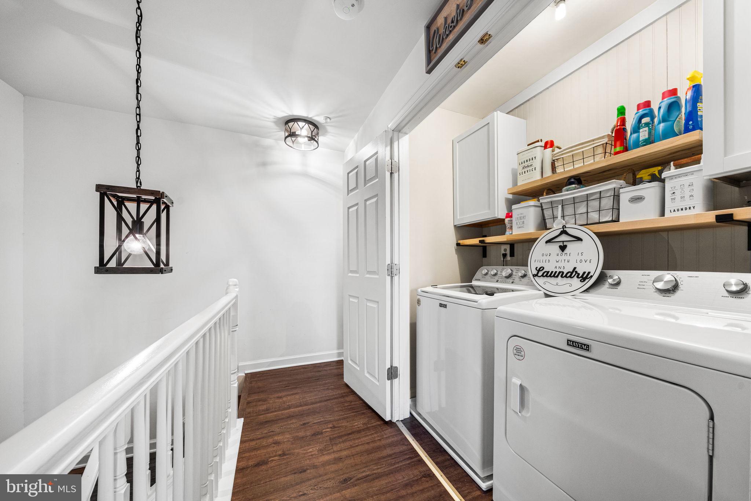
The upper level offers a spacious primary suite with a fully renovated bathroom (2024) featuring $25,000 in upgrades, sleek tile throughout, a soaking tub, a luxury tiled shower, and dual sinks. Two additional bedrooms, a full hall bath, and upper-level laundry provide added convenience.

Major system updates include an architectural shingle roof and gutters (2017), HVAC (2017), water heater (2021), high-end LVP flooring (2022), and a custom front door and windows (2024).

Residents of Parker Farm enjoy access to a community pool, and LA Fitness is conveniently located just across the street. Commuters will appreciate easy access to MD-200 ICC, Georgia Ave MD-97, Norbeck Rd MD-28, I-495, and the Glenmont Metro. Just minutes to Olney Town Center, Aspen Hill Shopping Center, GrillMarx Steakhouse, CAVA, Lone Oak Farm Brewing Company, Brookside Gardens, and everyday shopping and dining options, The Mears Ln Modern offers style, convenience, and long-term value in one exceptional Silver Spring package.
Share Property

Location

2202 MEARS LANE, SILVER SPRING, MD 20906

Status

Sold
Adedoyin (A.D) Adedapo

Adedoyin (A.D) Adedapo

TITLE

Co-Founder

PHONE

301-205-5671

Property Amenities

Interior
Laundry room Upper Level
Appliances Gas Range, Gas Oven, Gas Water Heater, Dishwasher, Disposal, Refrigerator, Stainless Steel Appliance(s), Washer, Dryer
Flooring Wood
Total Bedrooms: 3
Half Bathrooms: 2
Full Bathrooms: 2
Other Interior Features Kitchen Island
Area & Lot
Total area 2,506 Sq.Ft.
Lot Area 1,650 Sq.Ft.
Living area 2,226 Sq.Ft.
MLS® ID MDMC2214454
Year Built 1998
School District MONTGOMERY COUNTY PUBLIC SCHOOLS
Architecture Styles Colonial
Type Townhouse
Status Sold
Exterior
Stories 3
Pool Community
Air conditioning Central Air, Electric
Heat type Natural Gas, Forced Air
Water Source Public
Garage Space 1.0
Sewer Public Sewer
Parking Garage, Driveway, Inside Entrance, Attached
Finance
Sales Price $600,000
HOA Fees $177 monthly
Real Estate Tax $6,103 yearly

360 Virtual Tour

Take a tour of this property

Montgomery County

Experience Real Estate Beyond the Ordinary

When you work with The DAPO Group, you gain more than agents—you gain dedicated partners committed to your long-term success. Whether buying, selling, or investing, we’re ready to help you move forward with clarity and confidence.